
Edmonton Homes
- Location
- Edmonton Road, Te Atatū South, Auckland
- Size
- 943 m² building area · 6 homes
- Status
- Resource Consent Issued
- Credits
- Design & Project by INKSPACE Architecture
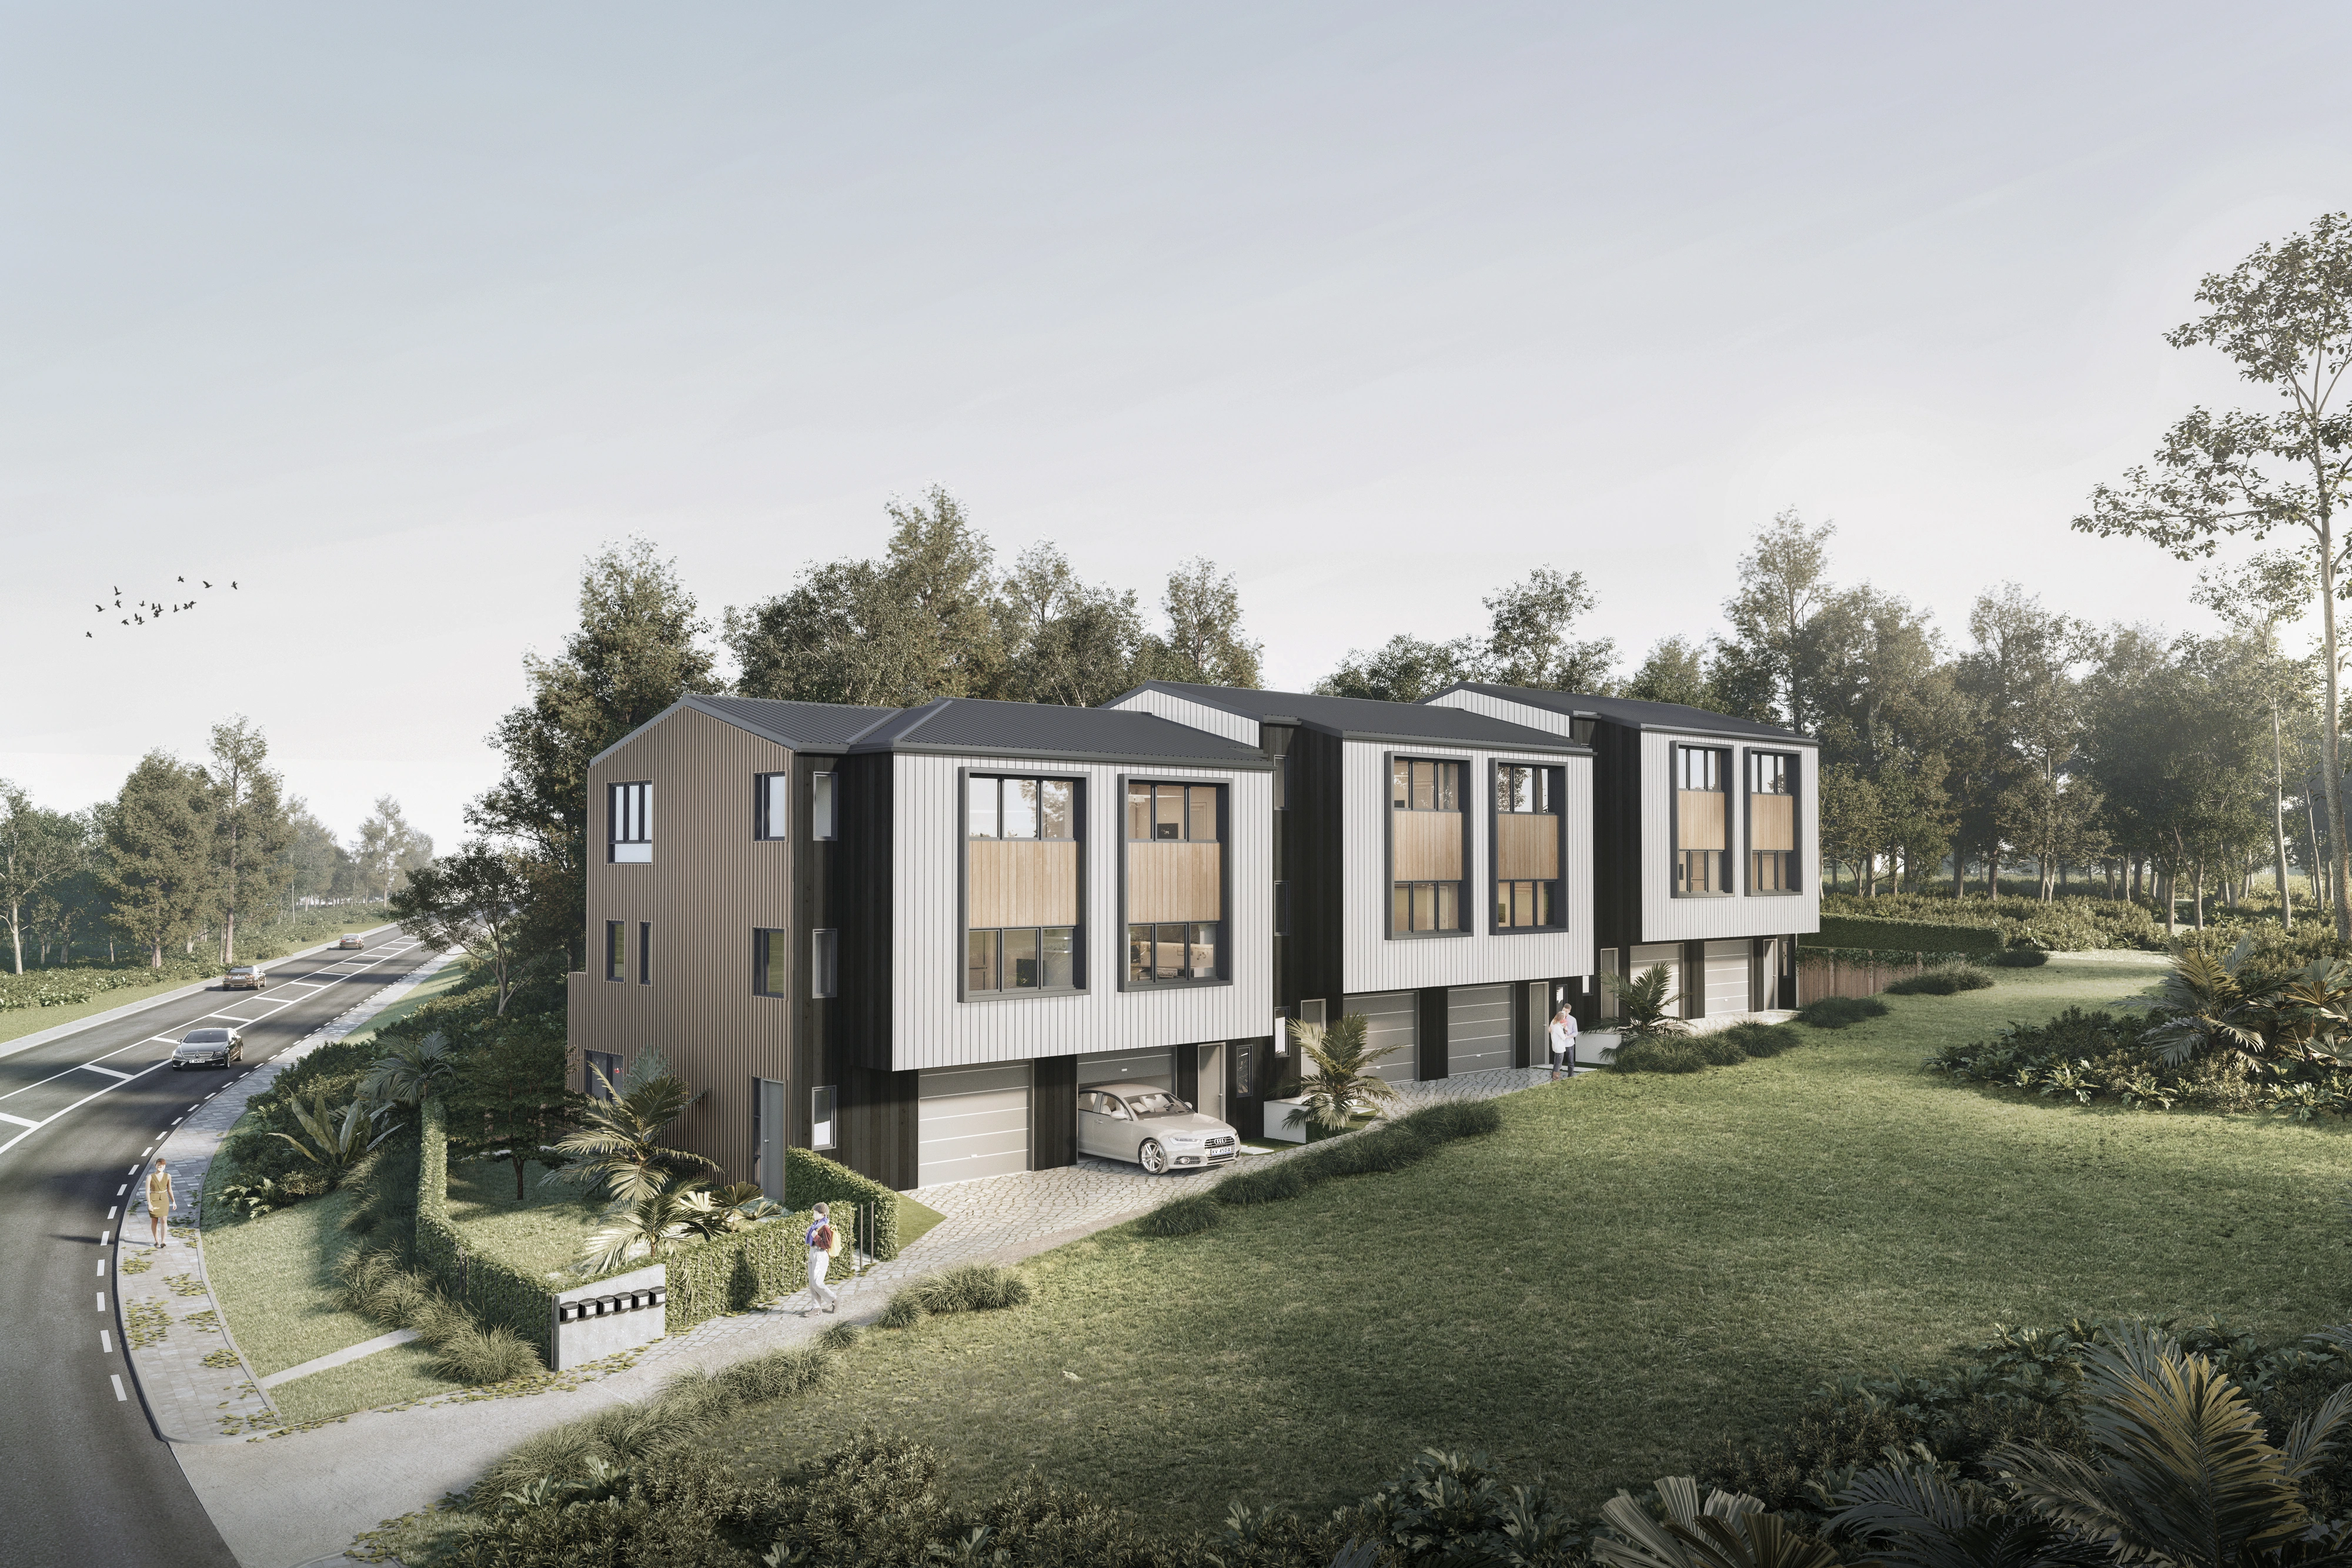
Living with the terrain
Six homes at Edmonton Homes respond to the changing levels of the Te Atatū South site. Each home includes a private garage, with living spaces arranged above.
An elevated connection
The elevation difference along the north side allows first-floor living rooms to connect to outdoor living areas. Projecting facade elements and a restrained material palette articulate the individual homes.
PROJECT BY INKSPACE