INKSPACEContact

Hastings House

Location
Hastings Road, Mairangi Bay, Auckland
Size
214 m² + 21.5 m² balcony
Completed
2023
Credits
Design & Project by INKSPACE Architecture & AU
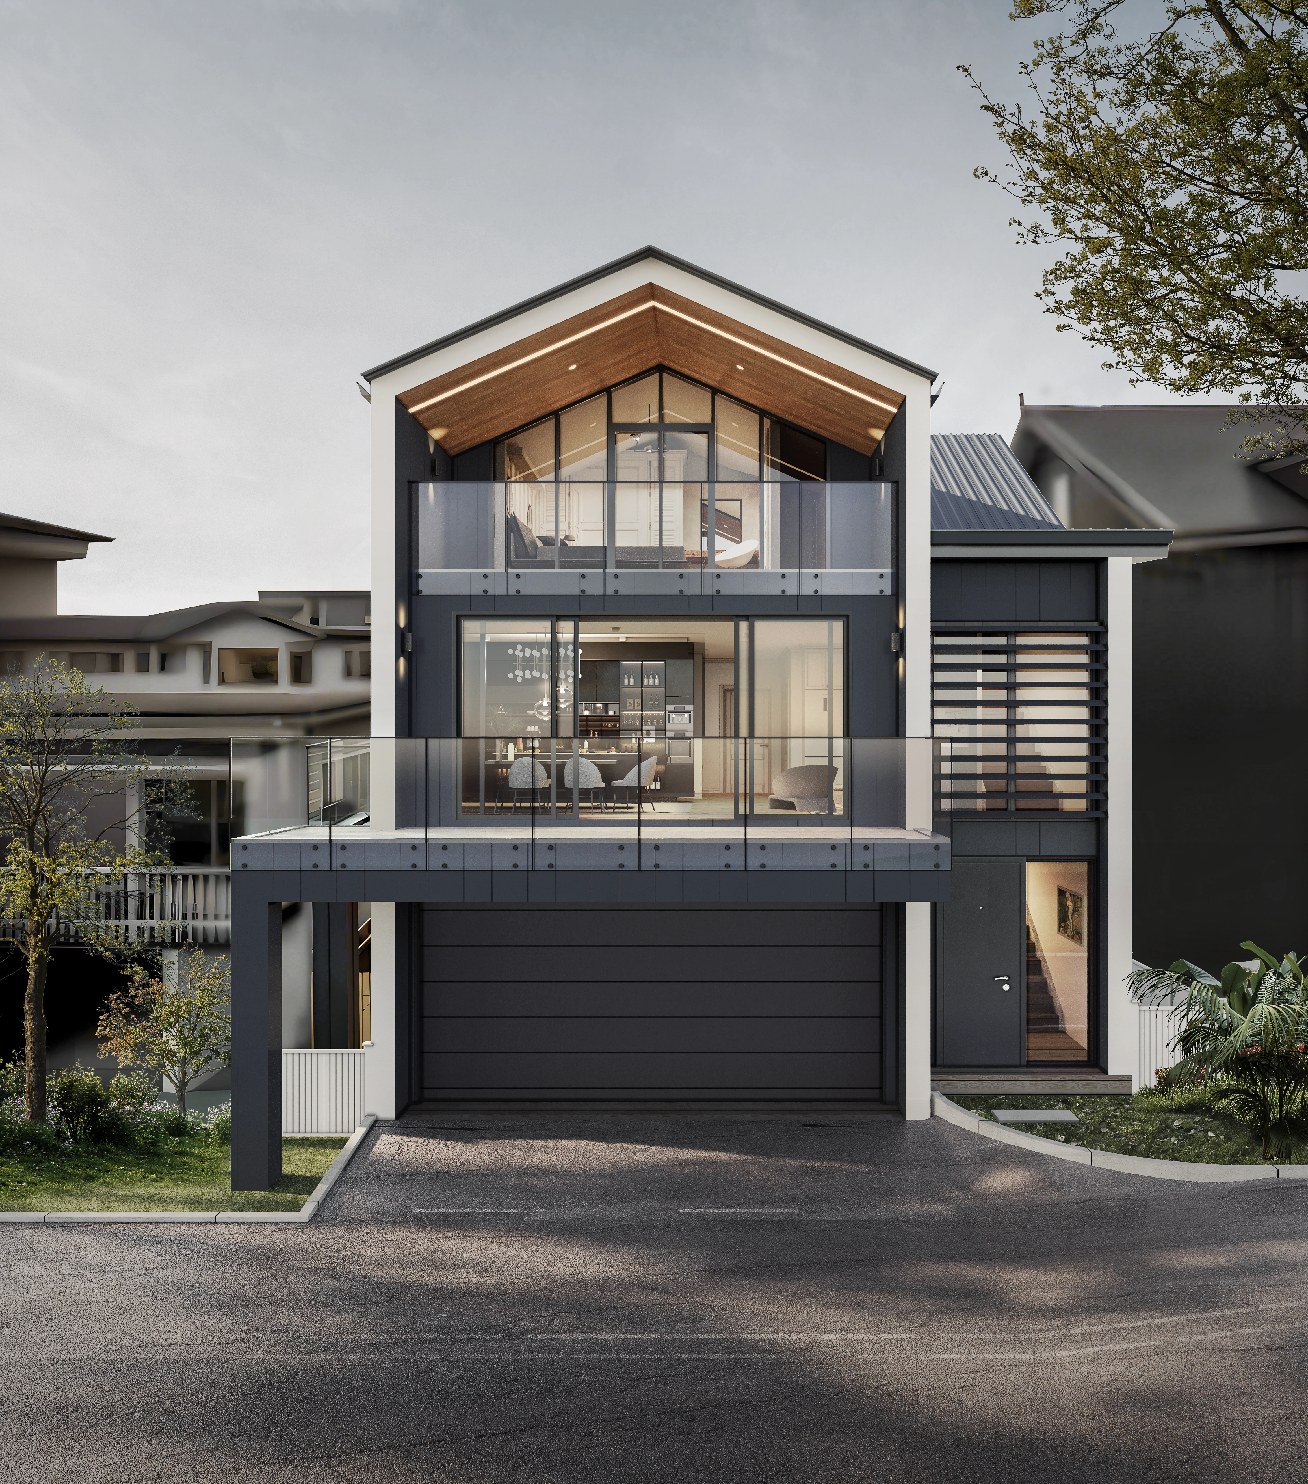
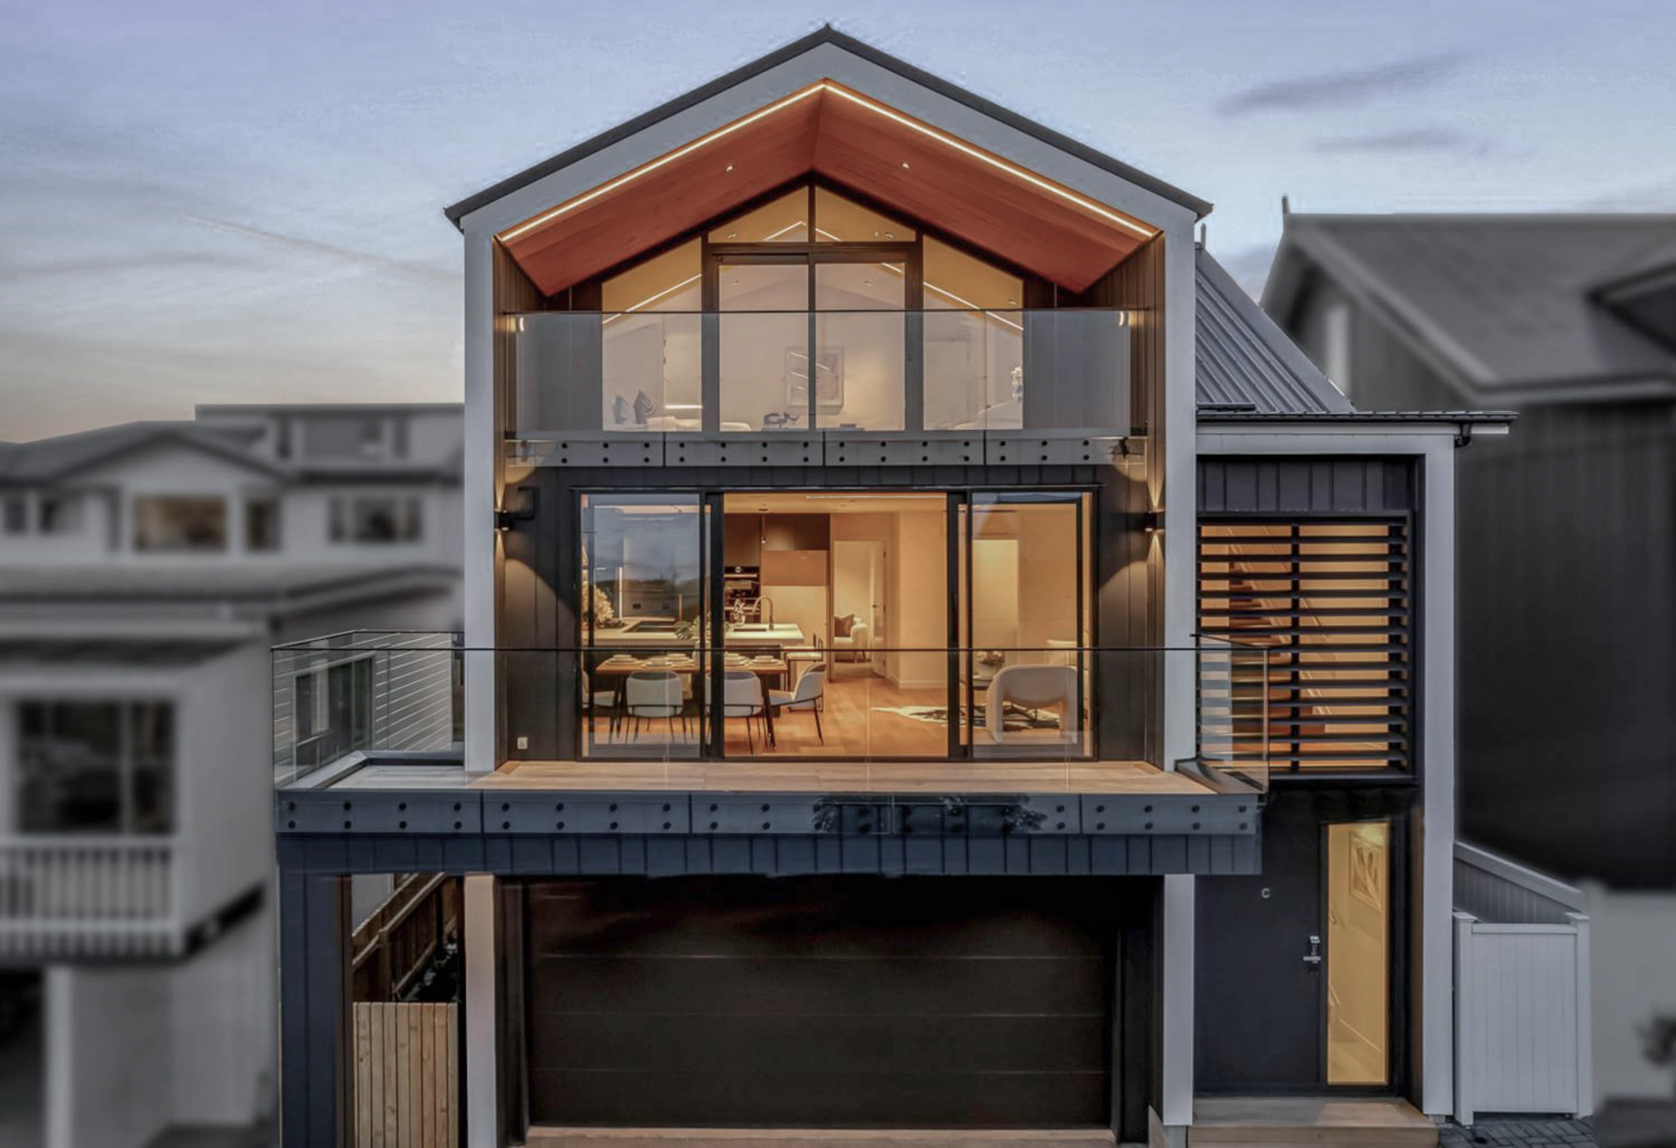
Hastings House illuminated street elevation at dusk

Living across levels

Hastings House brings four bedrooms and three bathrooms together across three levels, with a lift connecting the home. An open-plan kitchen and living area forms the centre of daily life.
Towards the bay

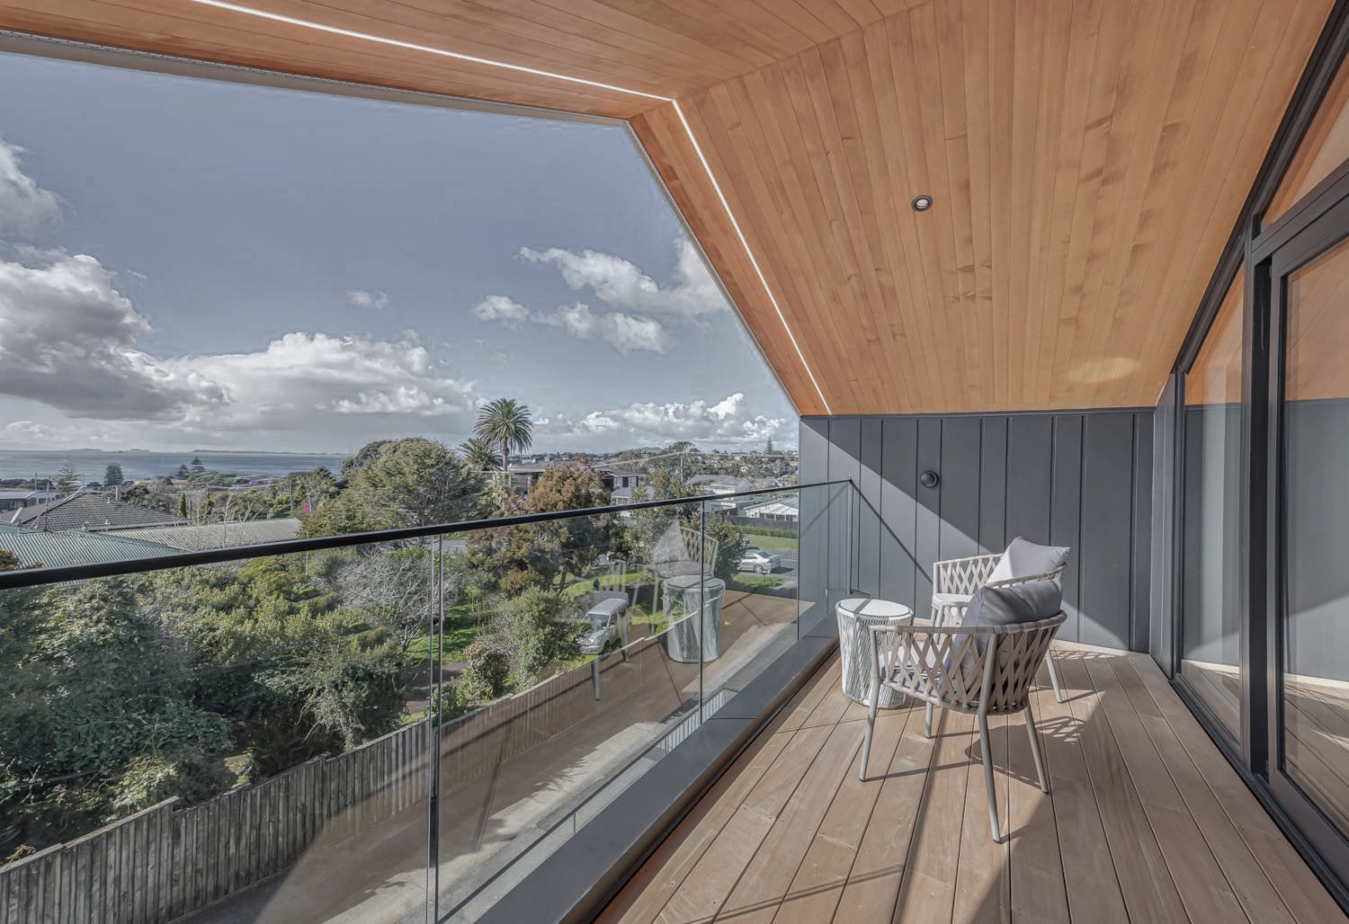
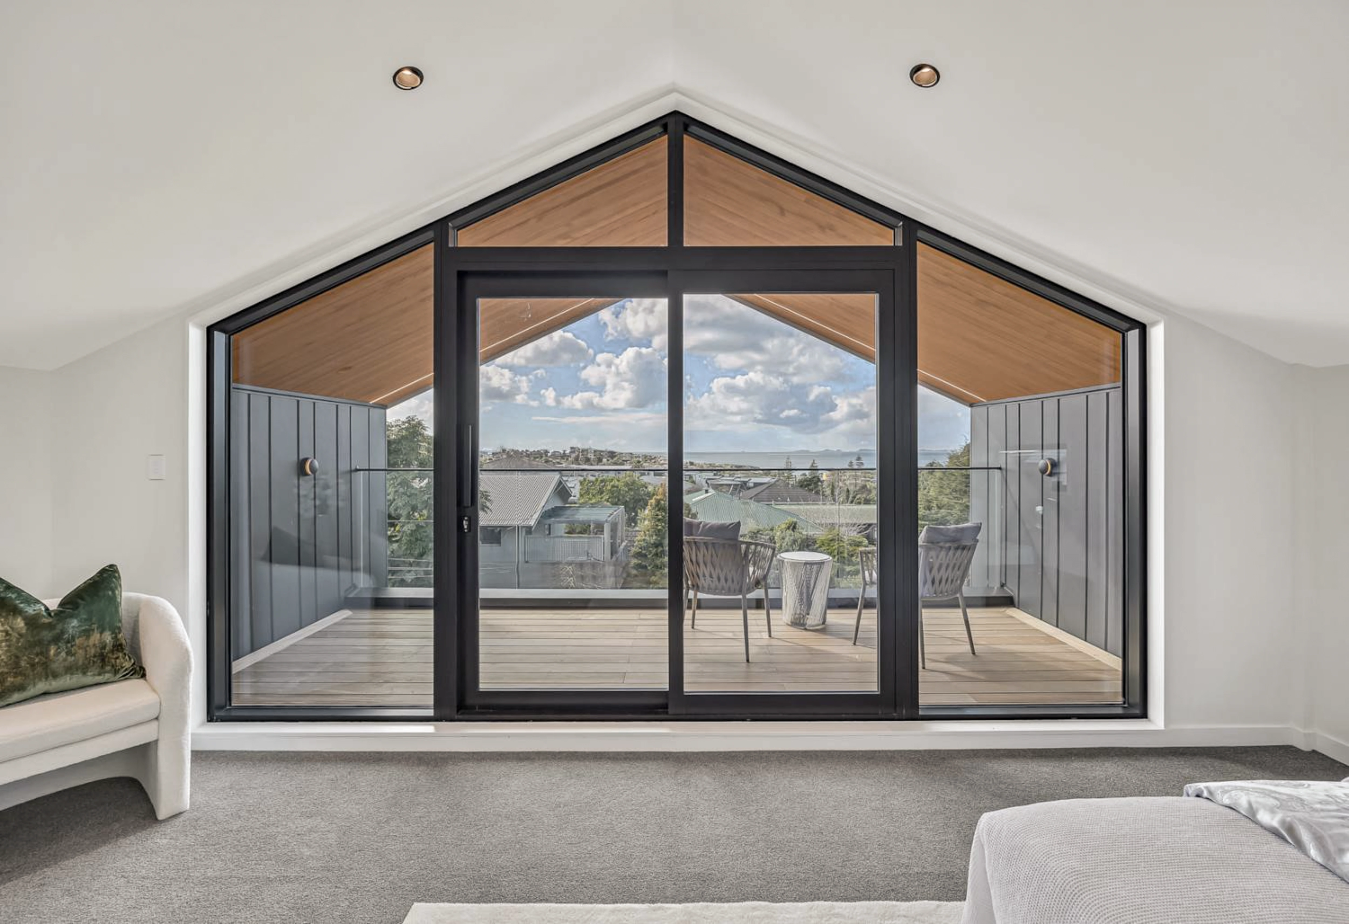
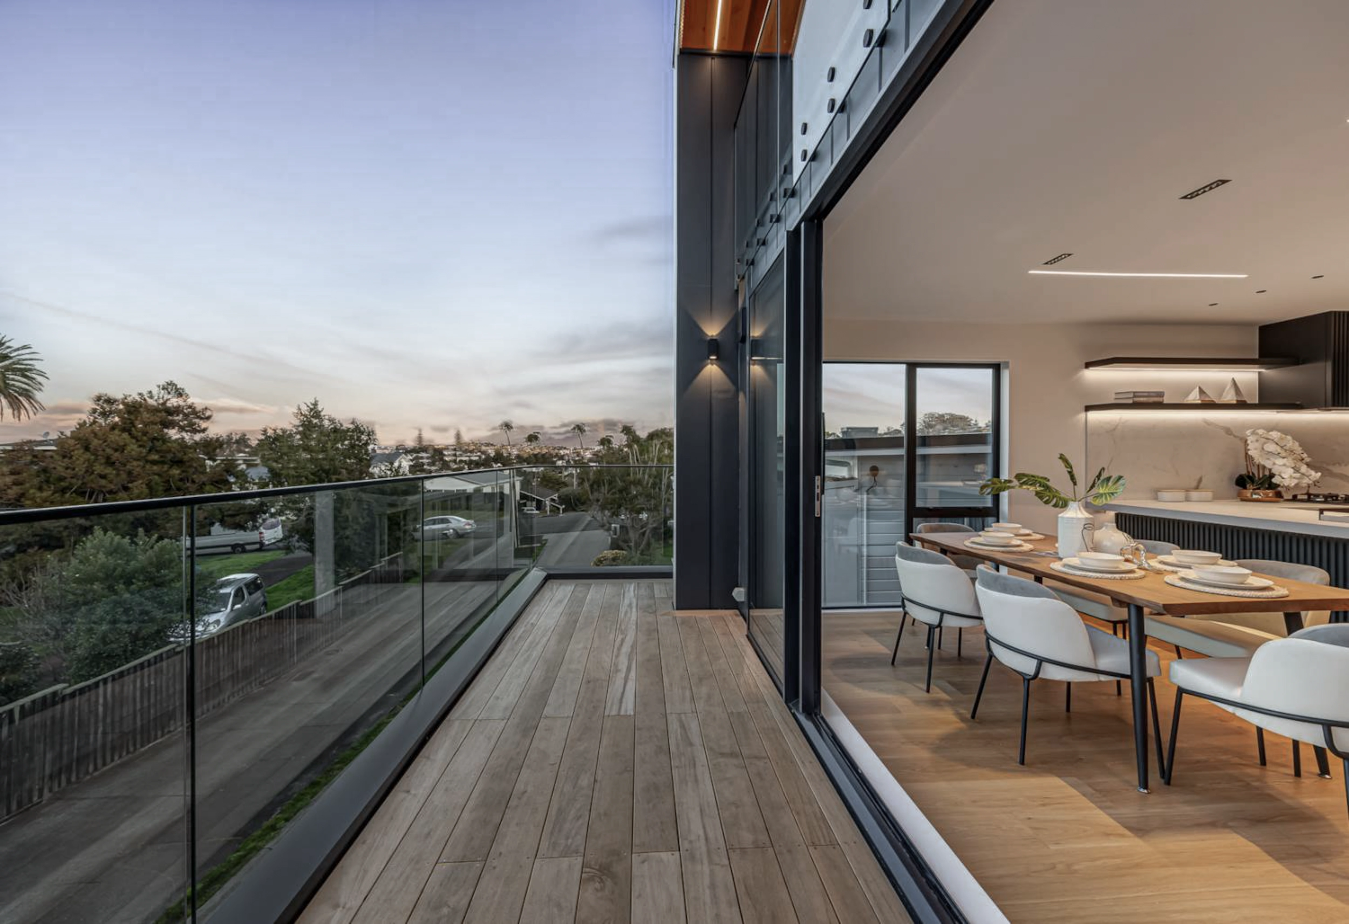
Timber-lined balconies extend the living spaces towards the Mairangi Bay outlook. Glass balustrades keep views open, while vertical louvers provide a more sheltered edge.
Floor plans

Ground floor

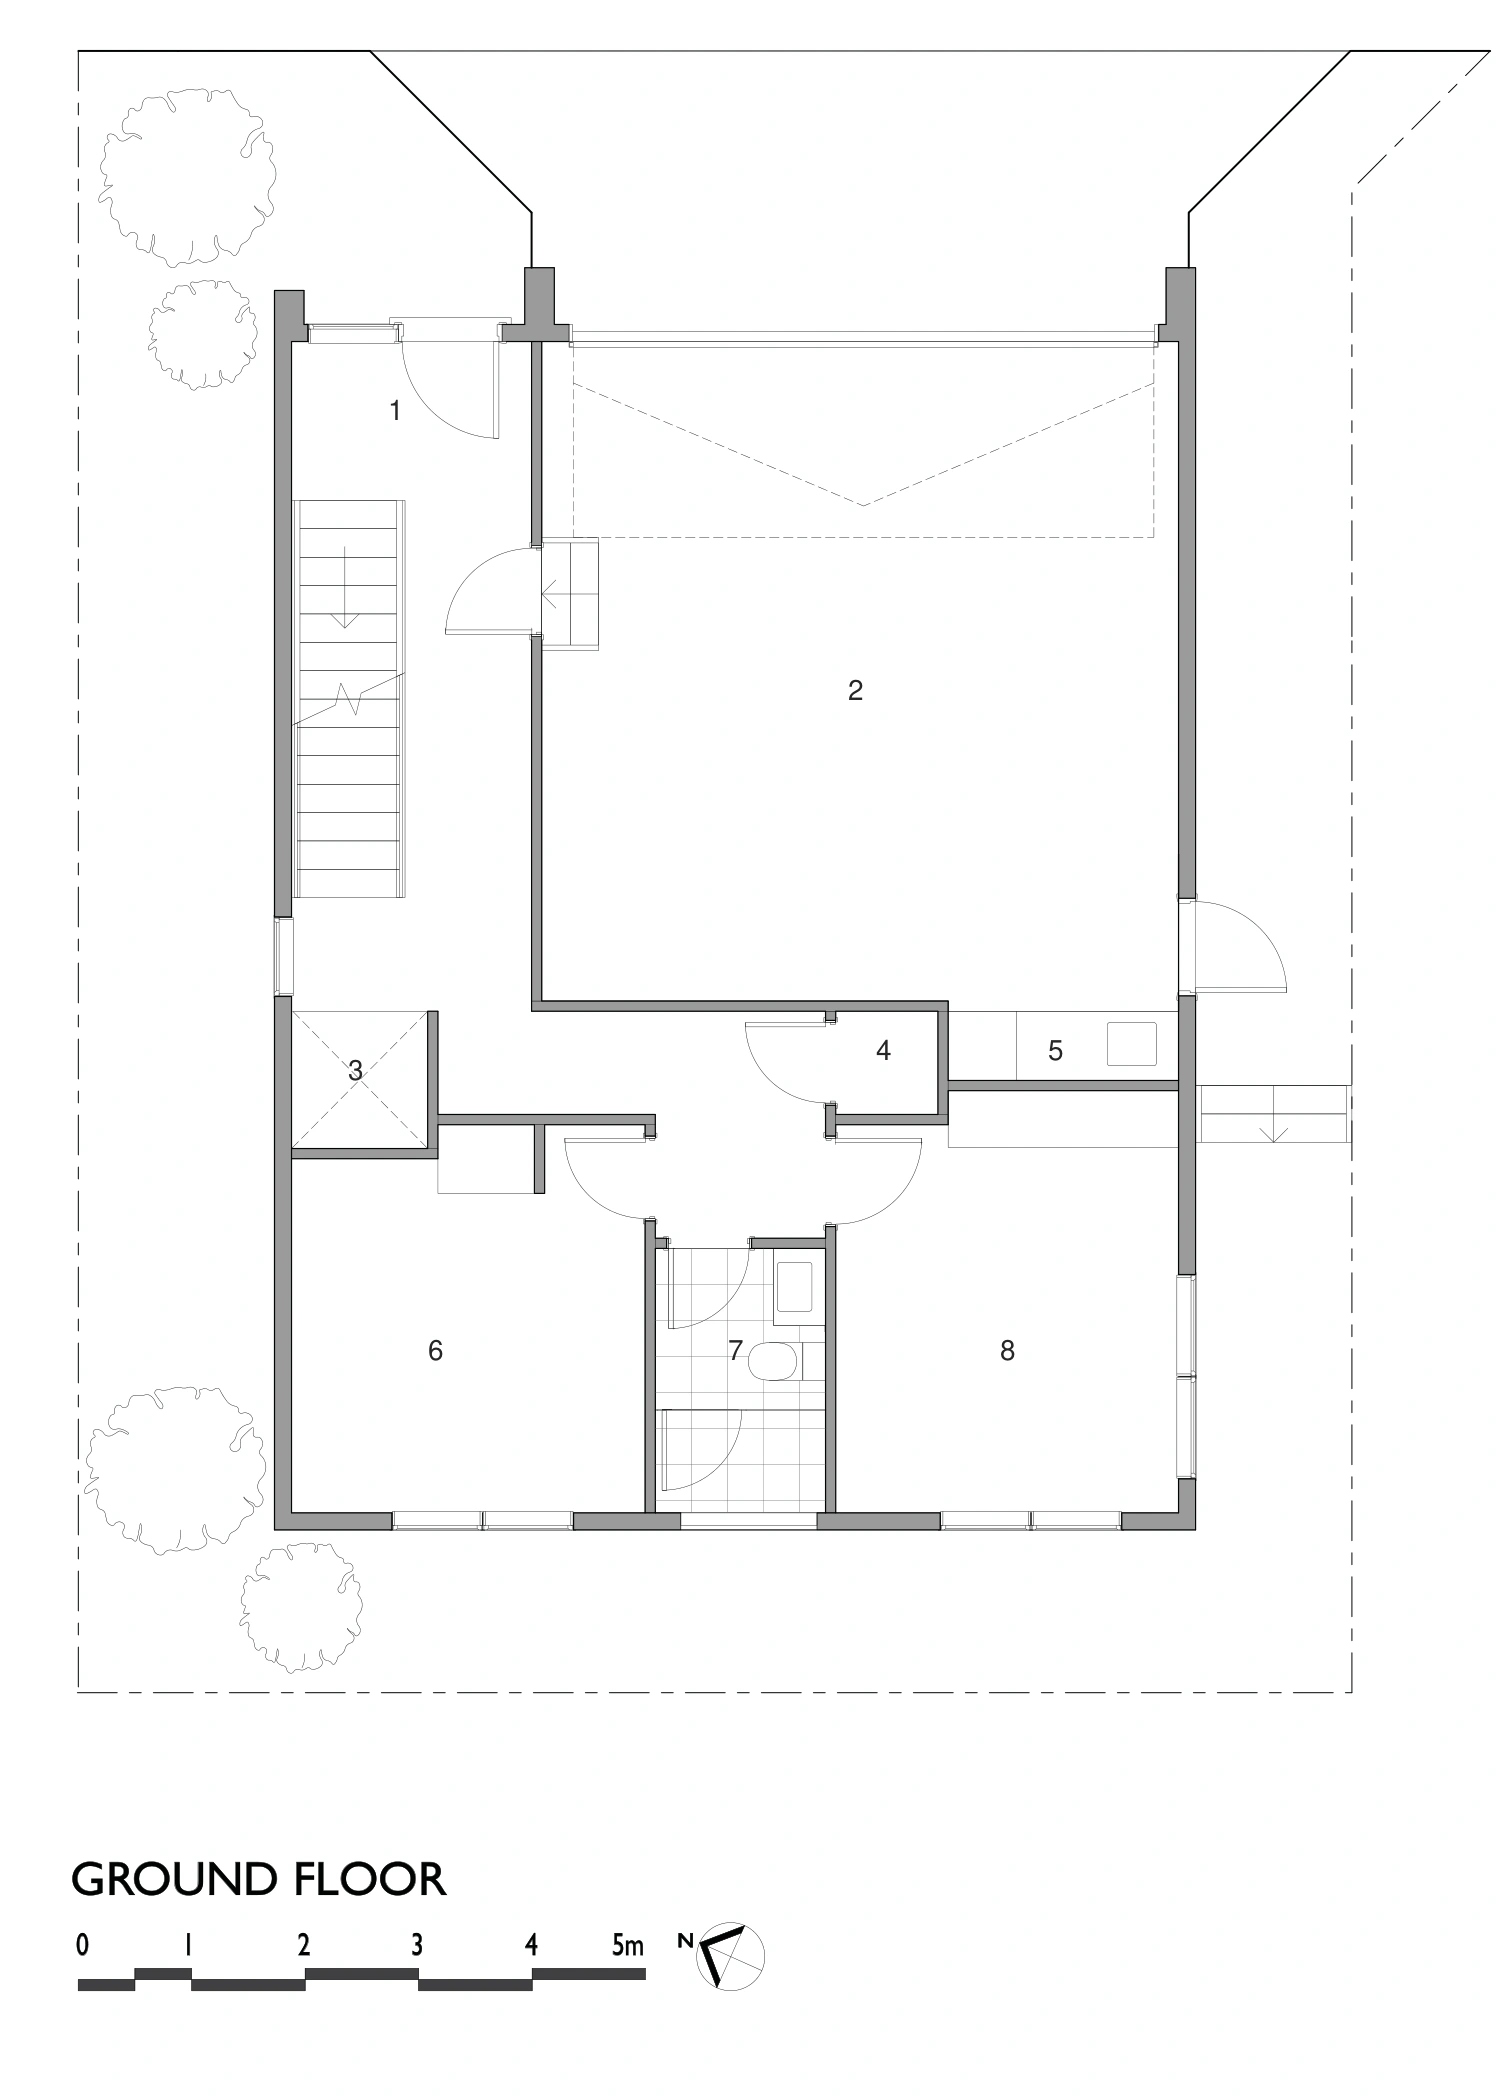
Hastings House ground floor plan, numbered room functions
  1. 1Entry
  2. 2Garage
  3. 3Lift
  4. 4Storage
  5. 5Laundry
  6. 6Bedroom
  7. 7Bathroom
  8. 8Bedroom

First floor

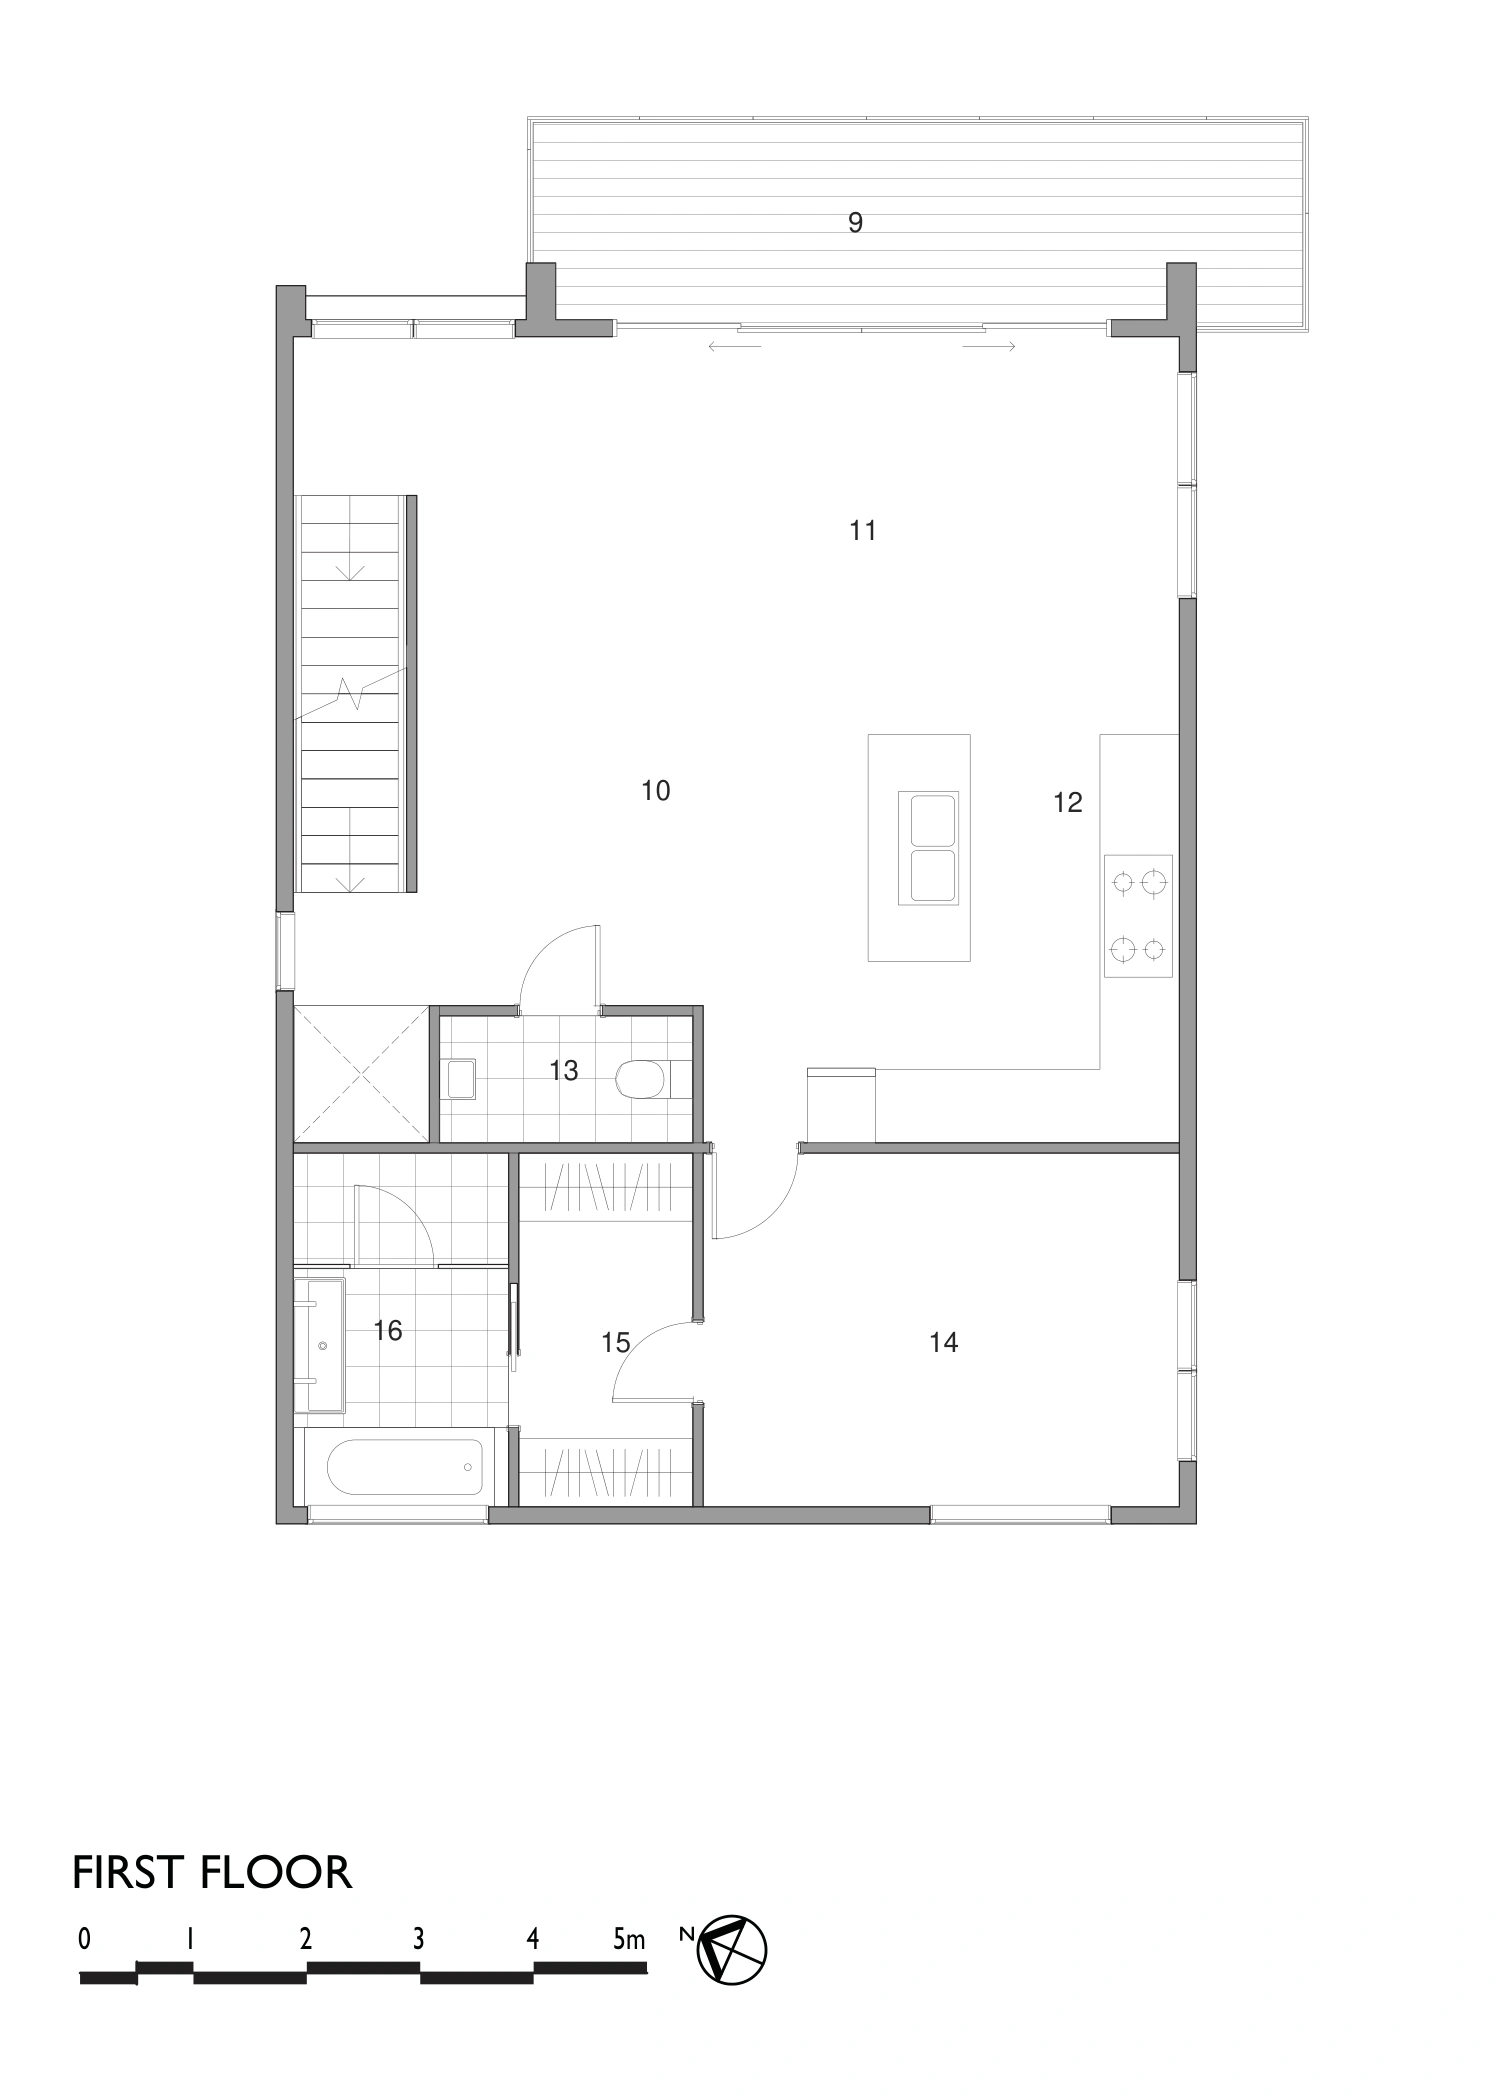
Hastings House first floor plan, numbered room functions
  1. 9Balcony
  2. 10Dining
  3. 11Living
  4. 12Kitchen
  5. 13Guest toilet
  6. 14Master bedroom
  7. 15Walk-in wardrobe
  8. 16Ensuite

Second floor

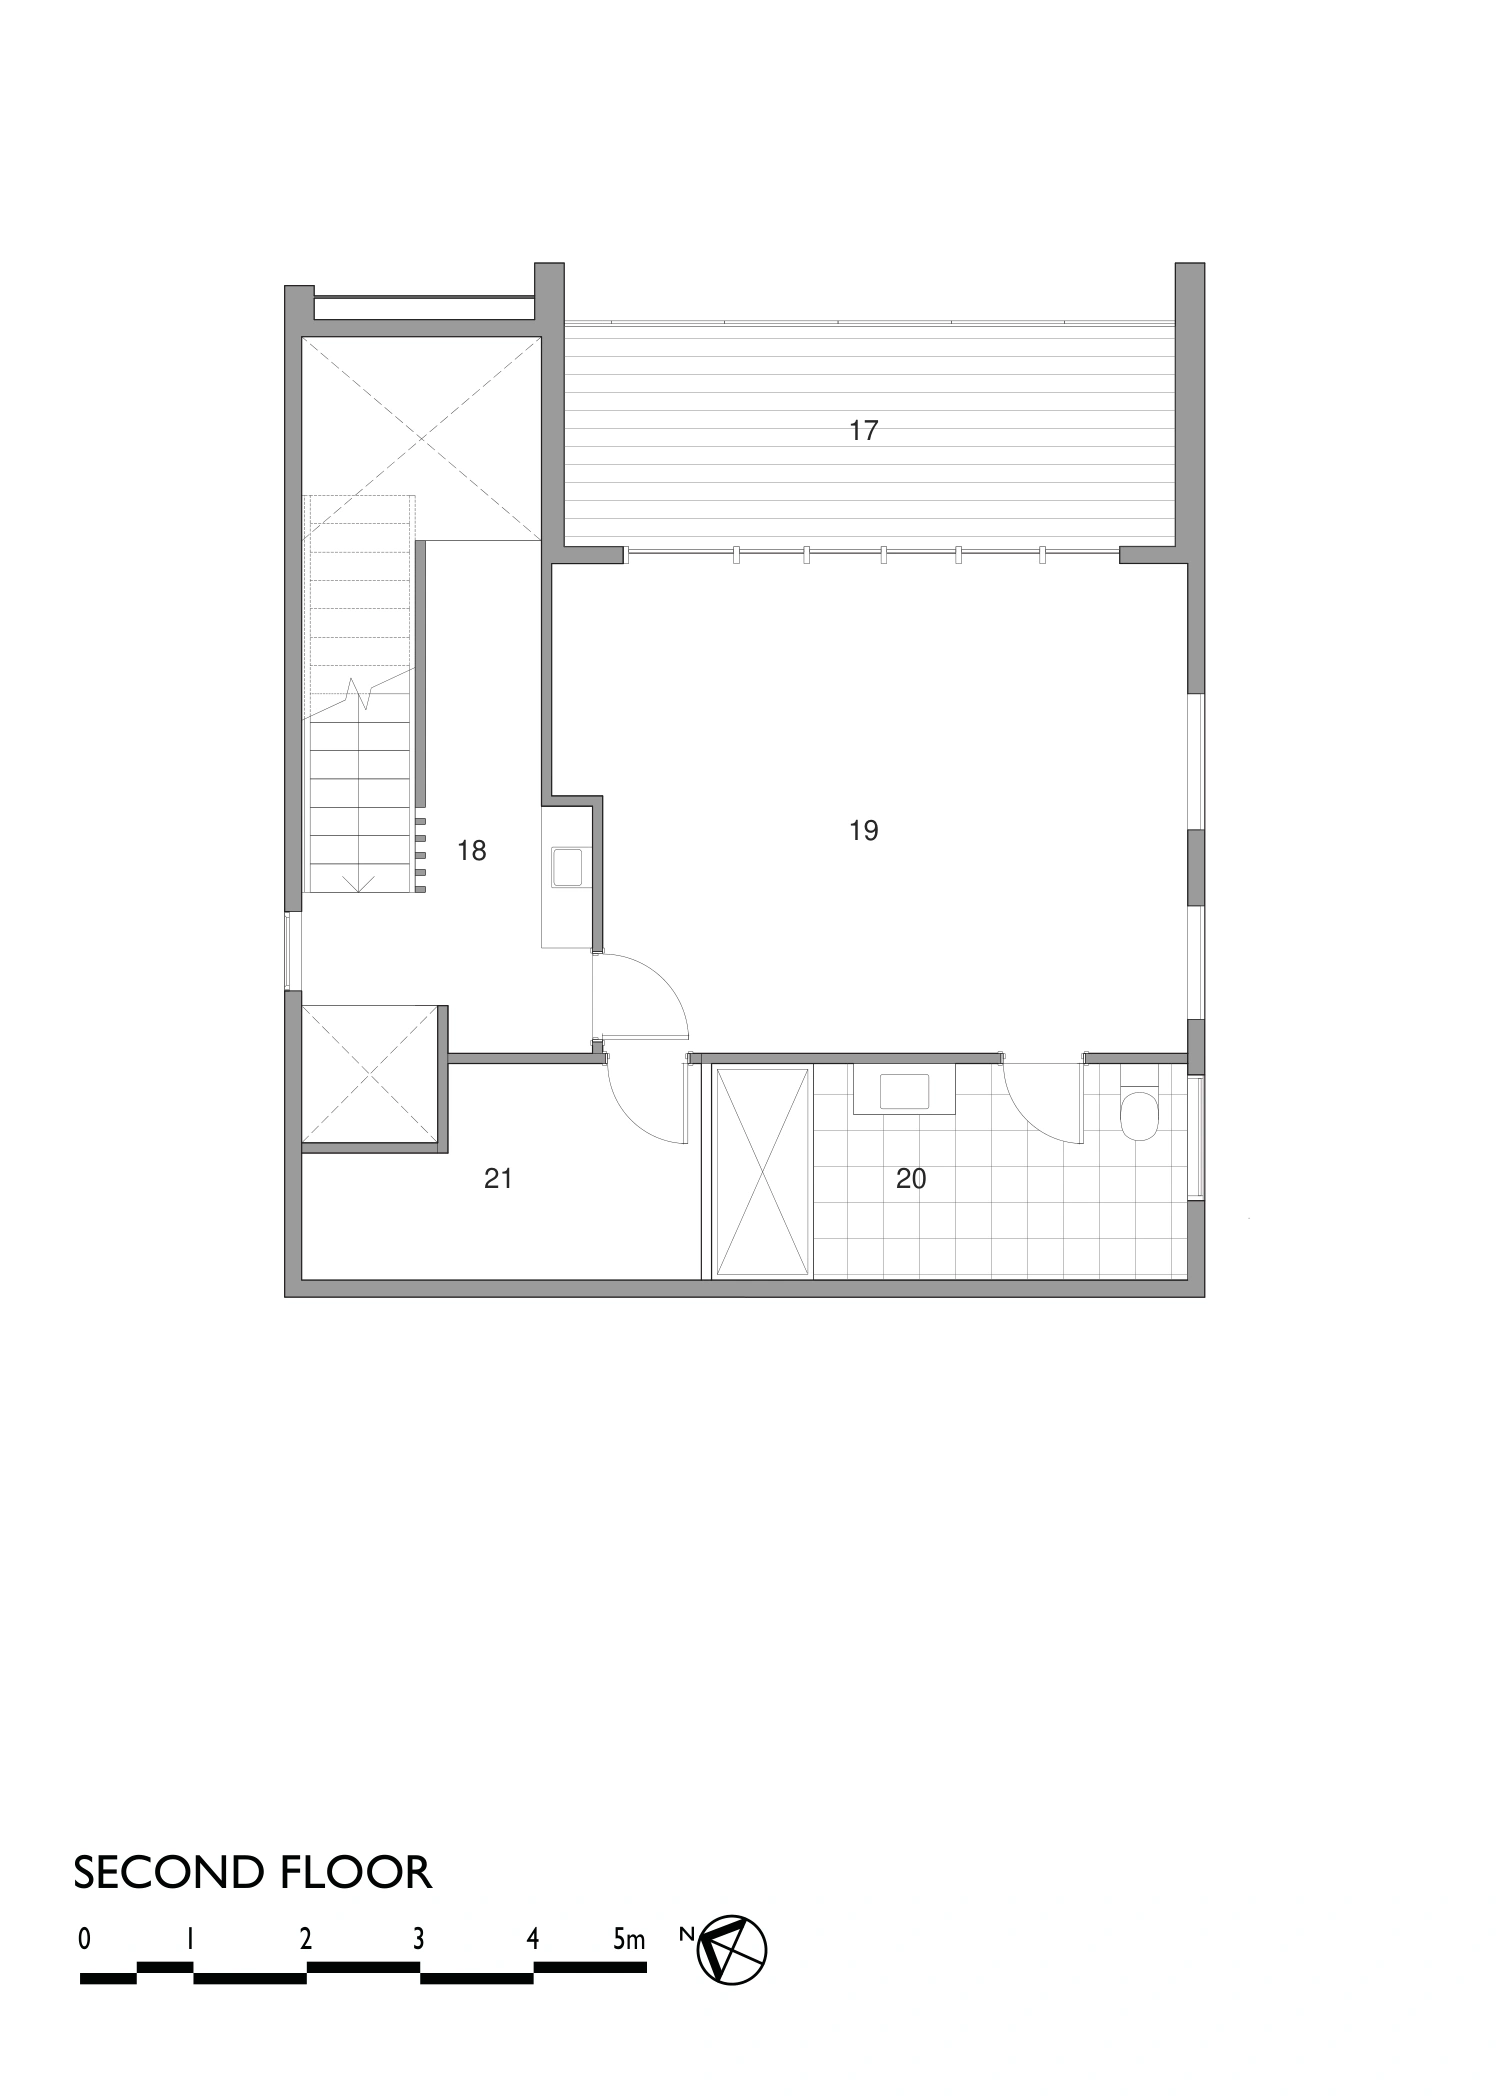
Hastings House second floor plan, numbered room functions
  1. 17Balcony
  2. 18Bar
  3. 19Master bedroom
  4. 20Ensuite
  5. 21Dress room

PROJECT BY INKSPACE & AU