
Ngaio Houses
- Location
- Ngaio Street, Orakei
- Type
- Residential · Four-lot development
- Parking
- Double garage to each home
- Design
- INKSPACE
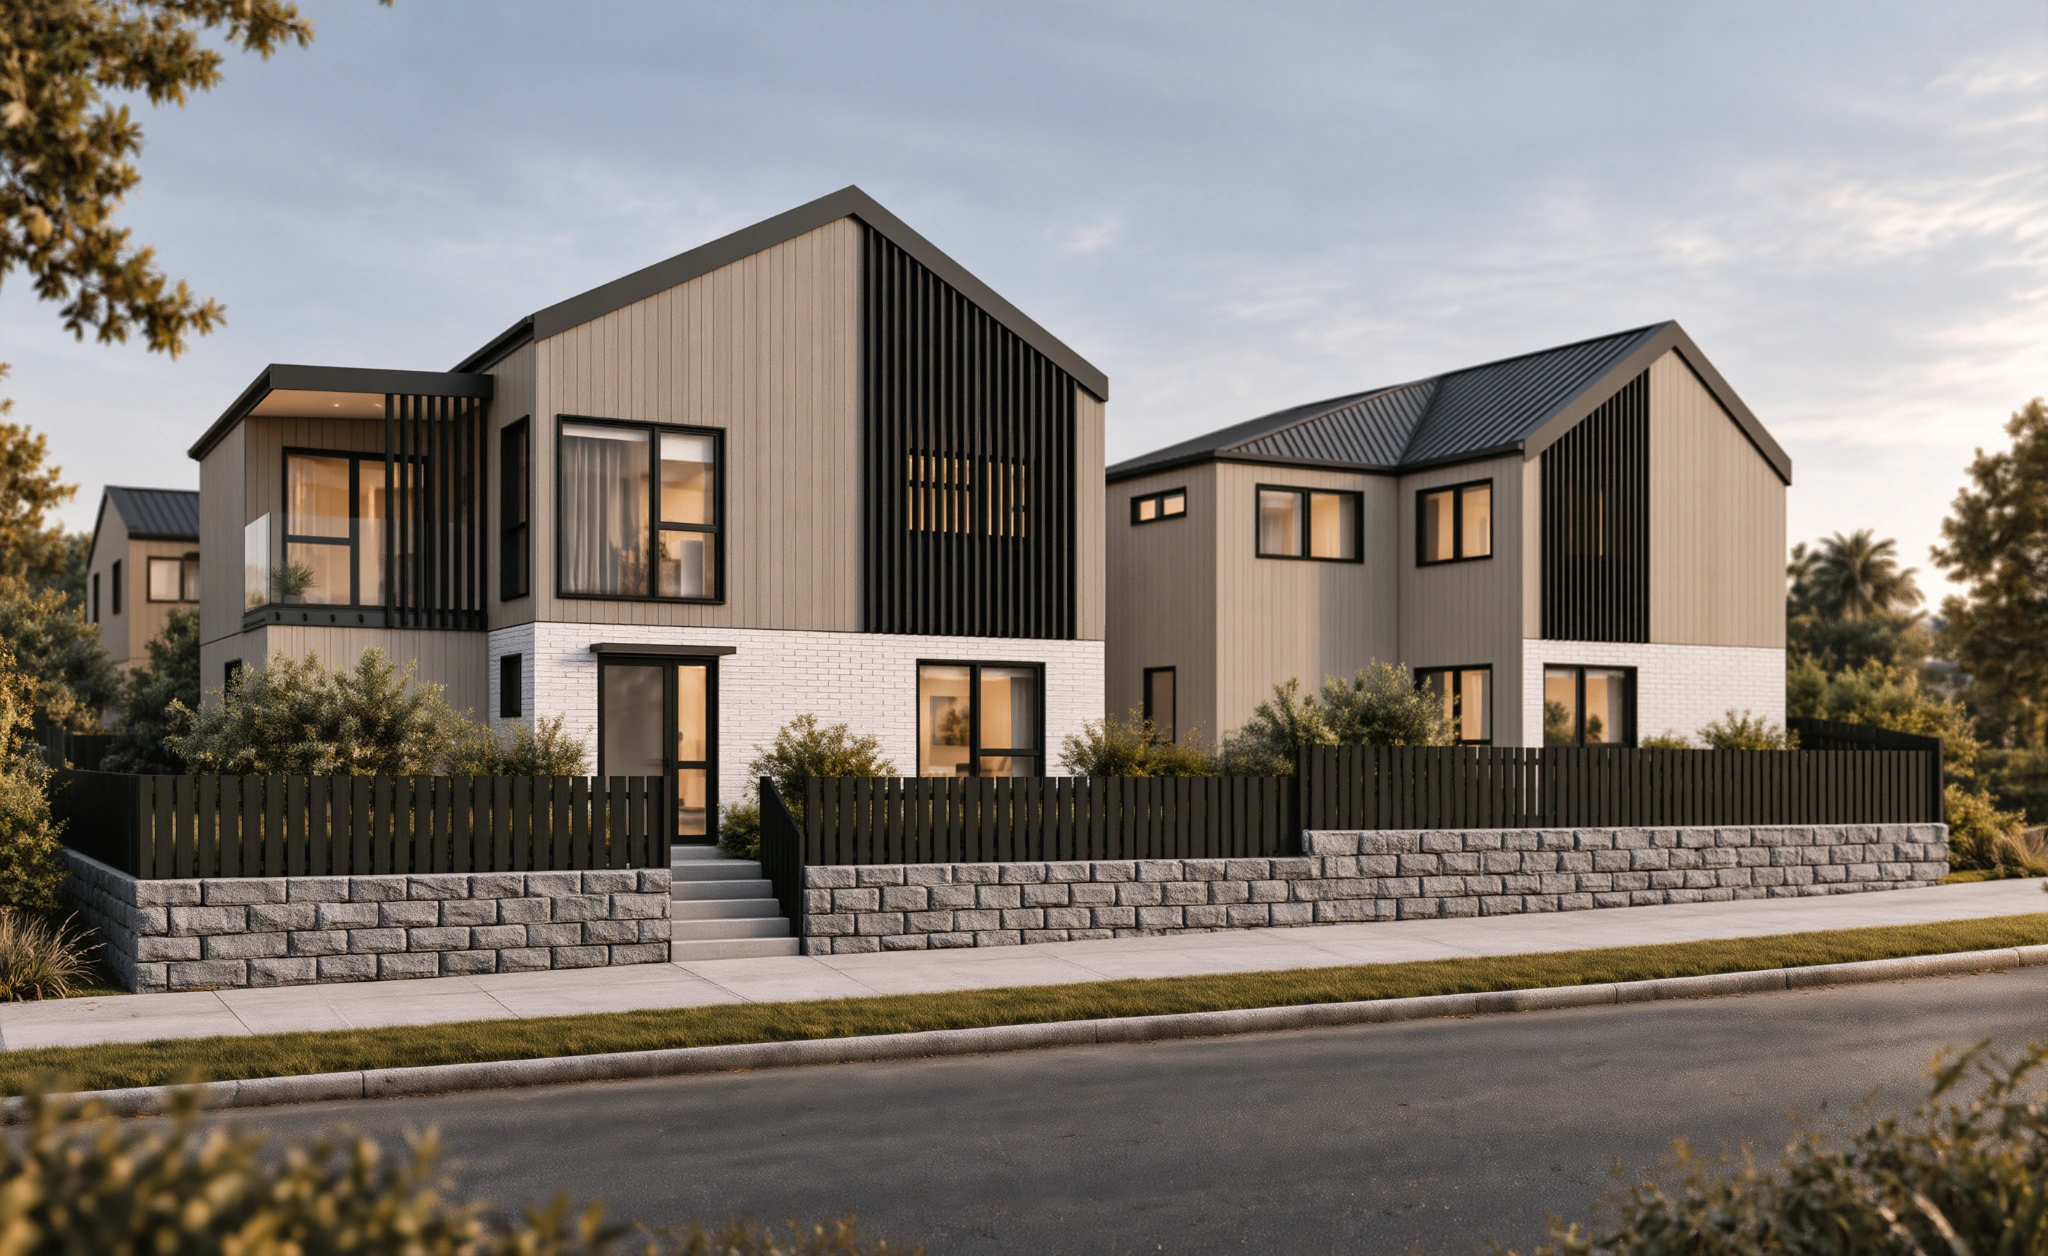
Four homes, a shared architectural language
Ngaio Houses is a four-lot residential development on Ngaio Street in Orakei, with a double garage provided for each home. A rhythm of pitched roofs and clearly defined volumes gives the development a cohesive character while allowing the individual homes to read distinctly.
Texture and warmth
White brick grounds the lower volumes, complemented by the warmth of timber-toned cladding above. Dark window frames, metal roofing and vertical screens bring definition to the softer material palette. Planting along the frontage introduces a layered edge between the homes and the street.
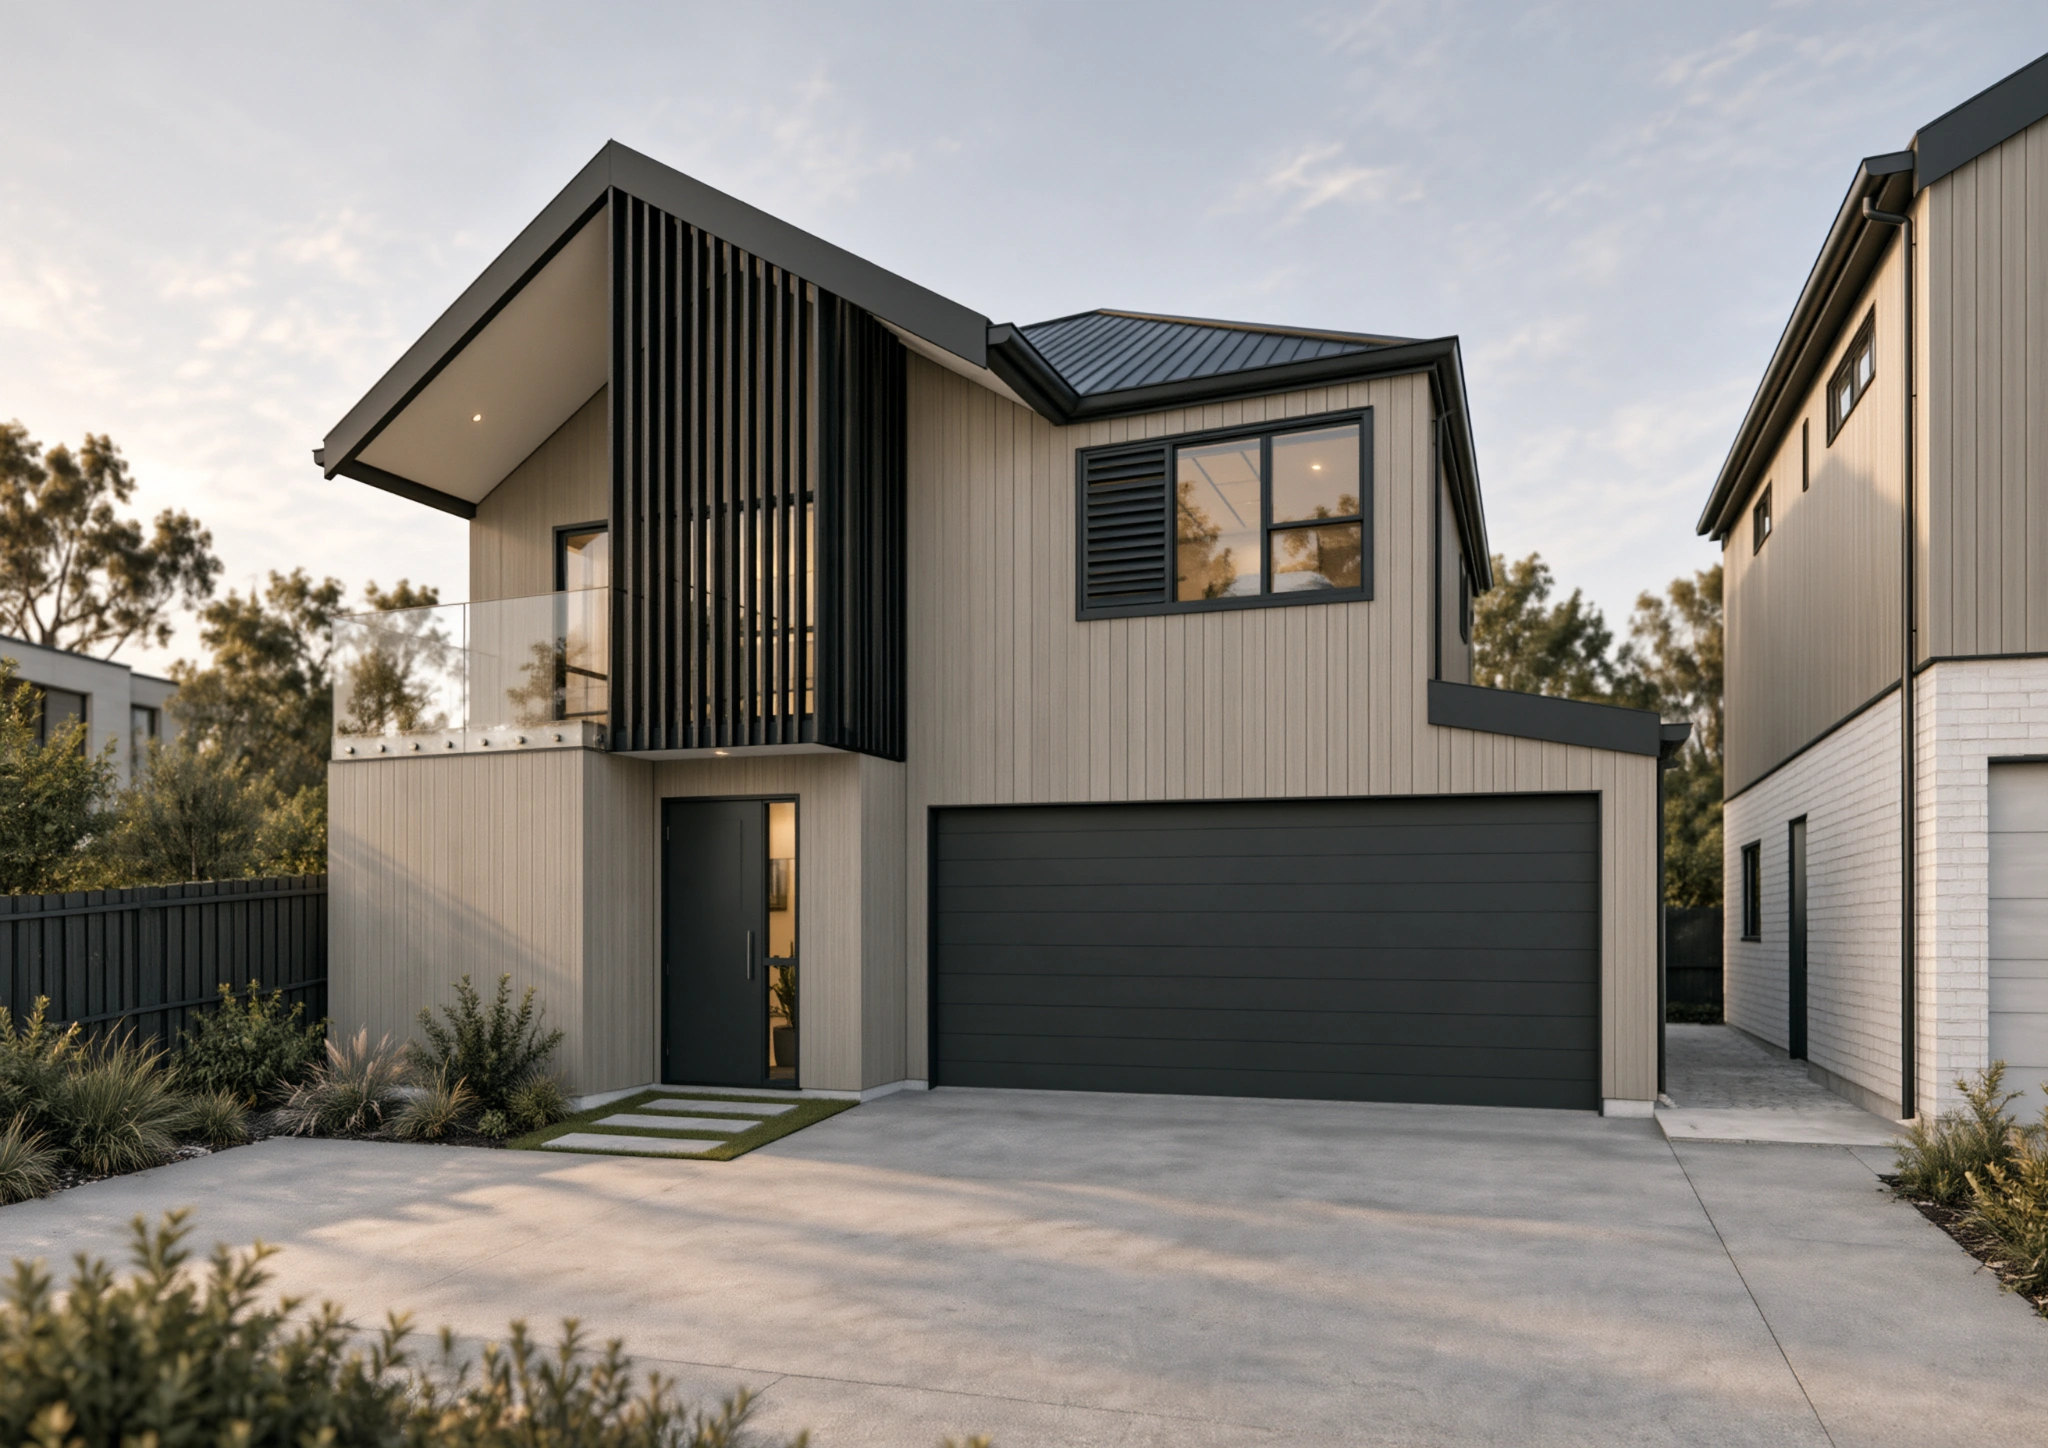
A considered arrival
Recessed entrances and integrated garages keep the arrival spaces within the building form. Glazed balconies and vertical screens balance openness with a sheltered sense of enclosure, adding depth and shadow to the elevations.
PROJECT BY INKSPACE