
Schnapper House
- Location
- Schnapper Rock, Auckland
- Type
- Residential · Lot 2
- Site area
- 610 m²
- Design
- INKSPACE
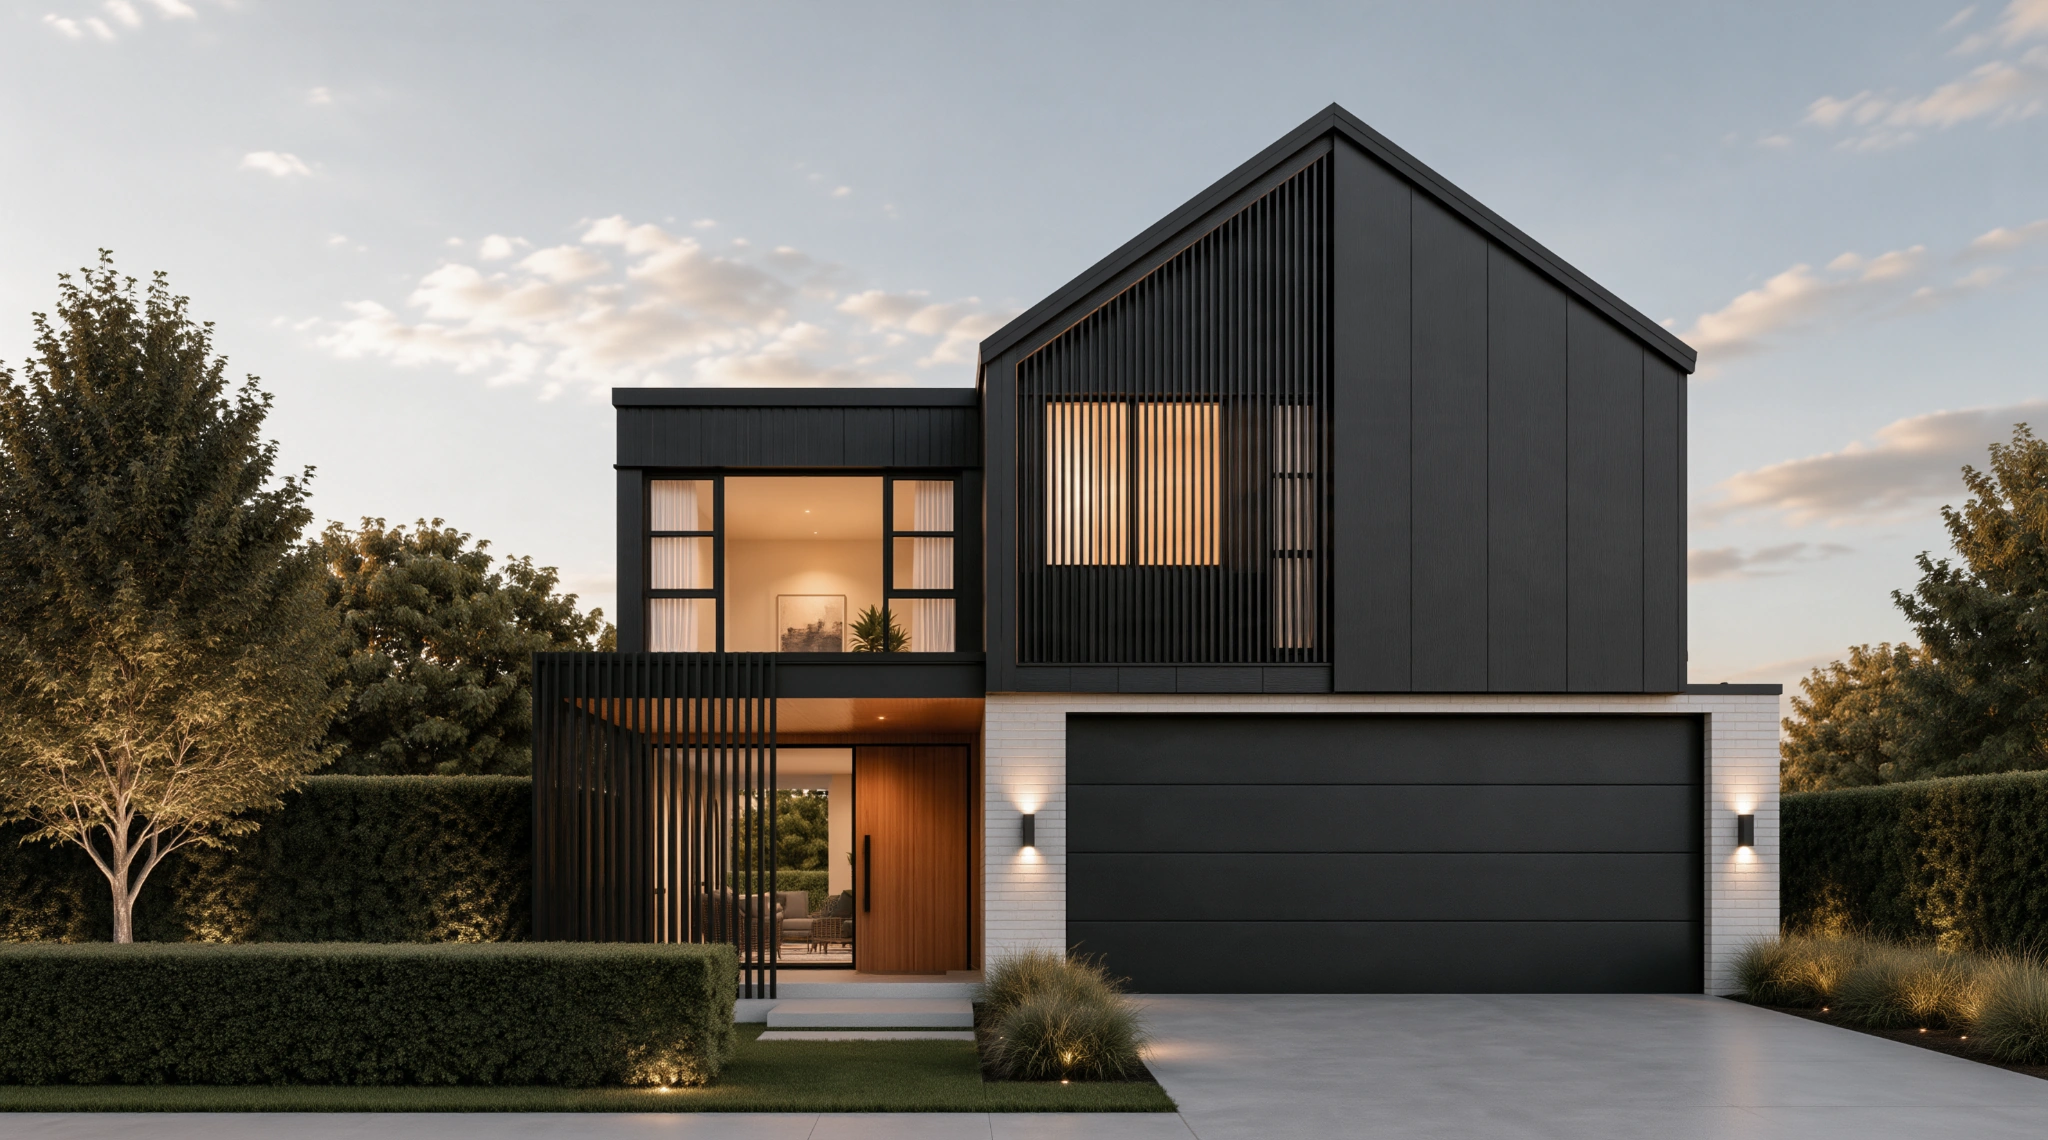
Shaped by the site
Set on a narrow, elongated 610 m² site at 136A Schnapper Rock Road, Schnapper House is organised around a private courtyard. Rather than treating the home as one continuous volume, the plan brings outdoor space into its centre, giving the interior access to natural light and a more varied sequence of spaces.
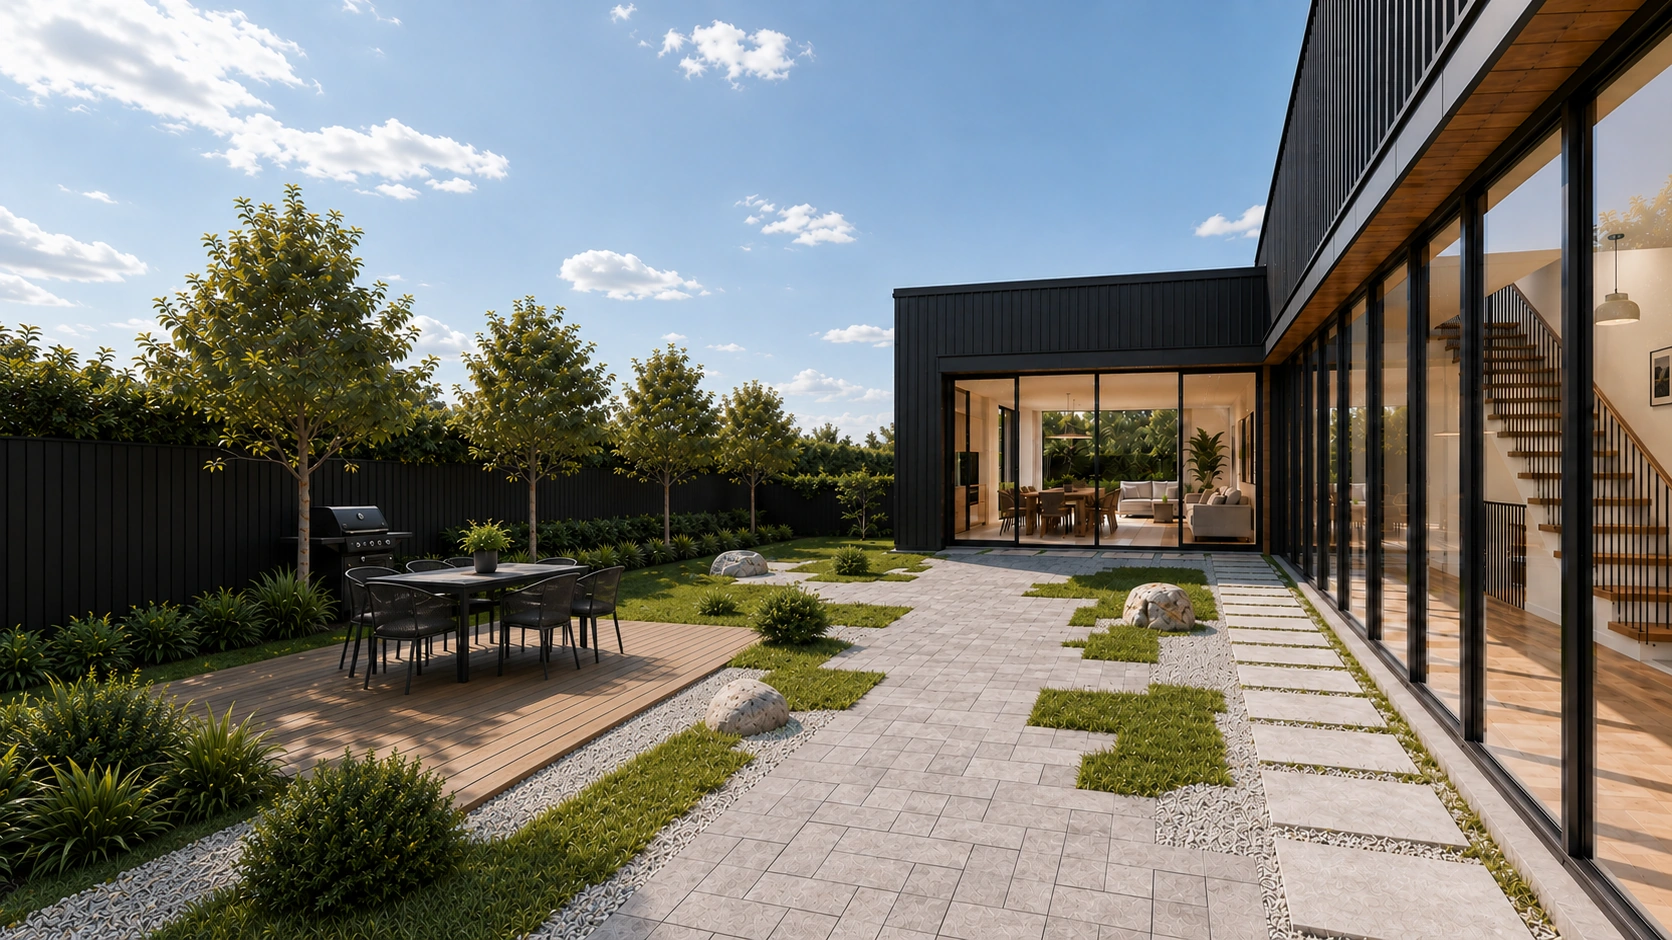
A courtyard at the heart of the home
Arrival spaces sit towards the front, while family living extends towards the rear. Between them, the courtyard creates a sheltered setting for outdoor living and connects the surrounding rooms through garden views. This central opening balances privacy with daylight, adding depth to the plan and making the landscape part of everyday life.
PROJECT BY INKSPACE