INKSPACEContact

Kesteven House

Location
Kesteven Avenue, Glendowie, Auckland
Size
305 m² building area
Status
Resource Consent
Credits
Design & Project by INKSPACE Architecture
Kesteven House courtyard elevation

A corner site

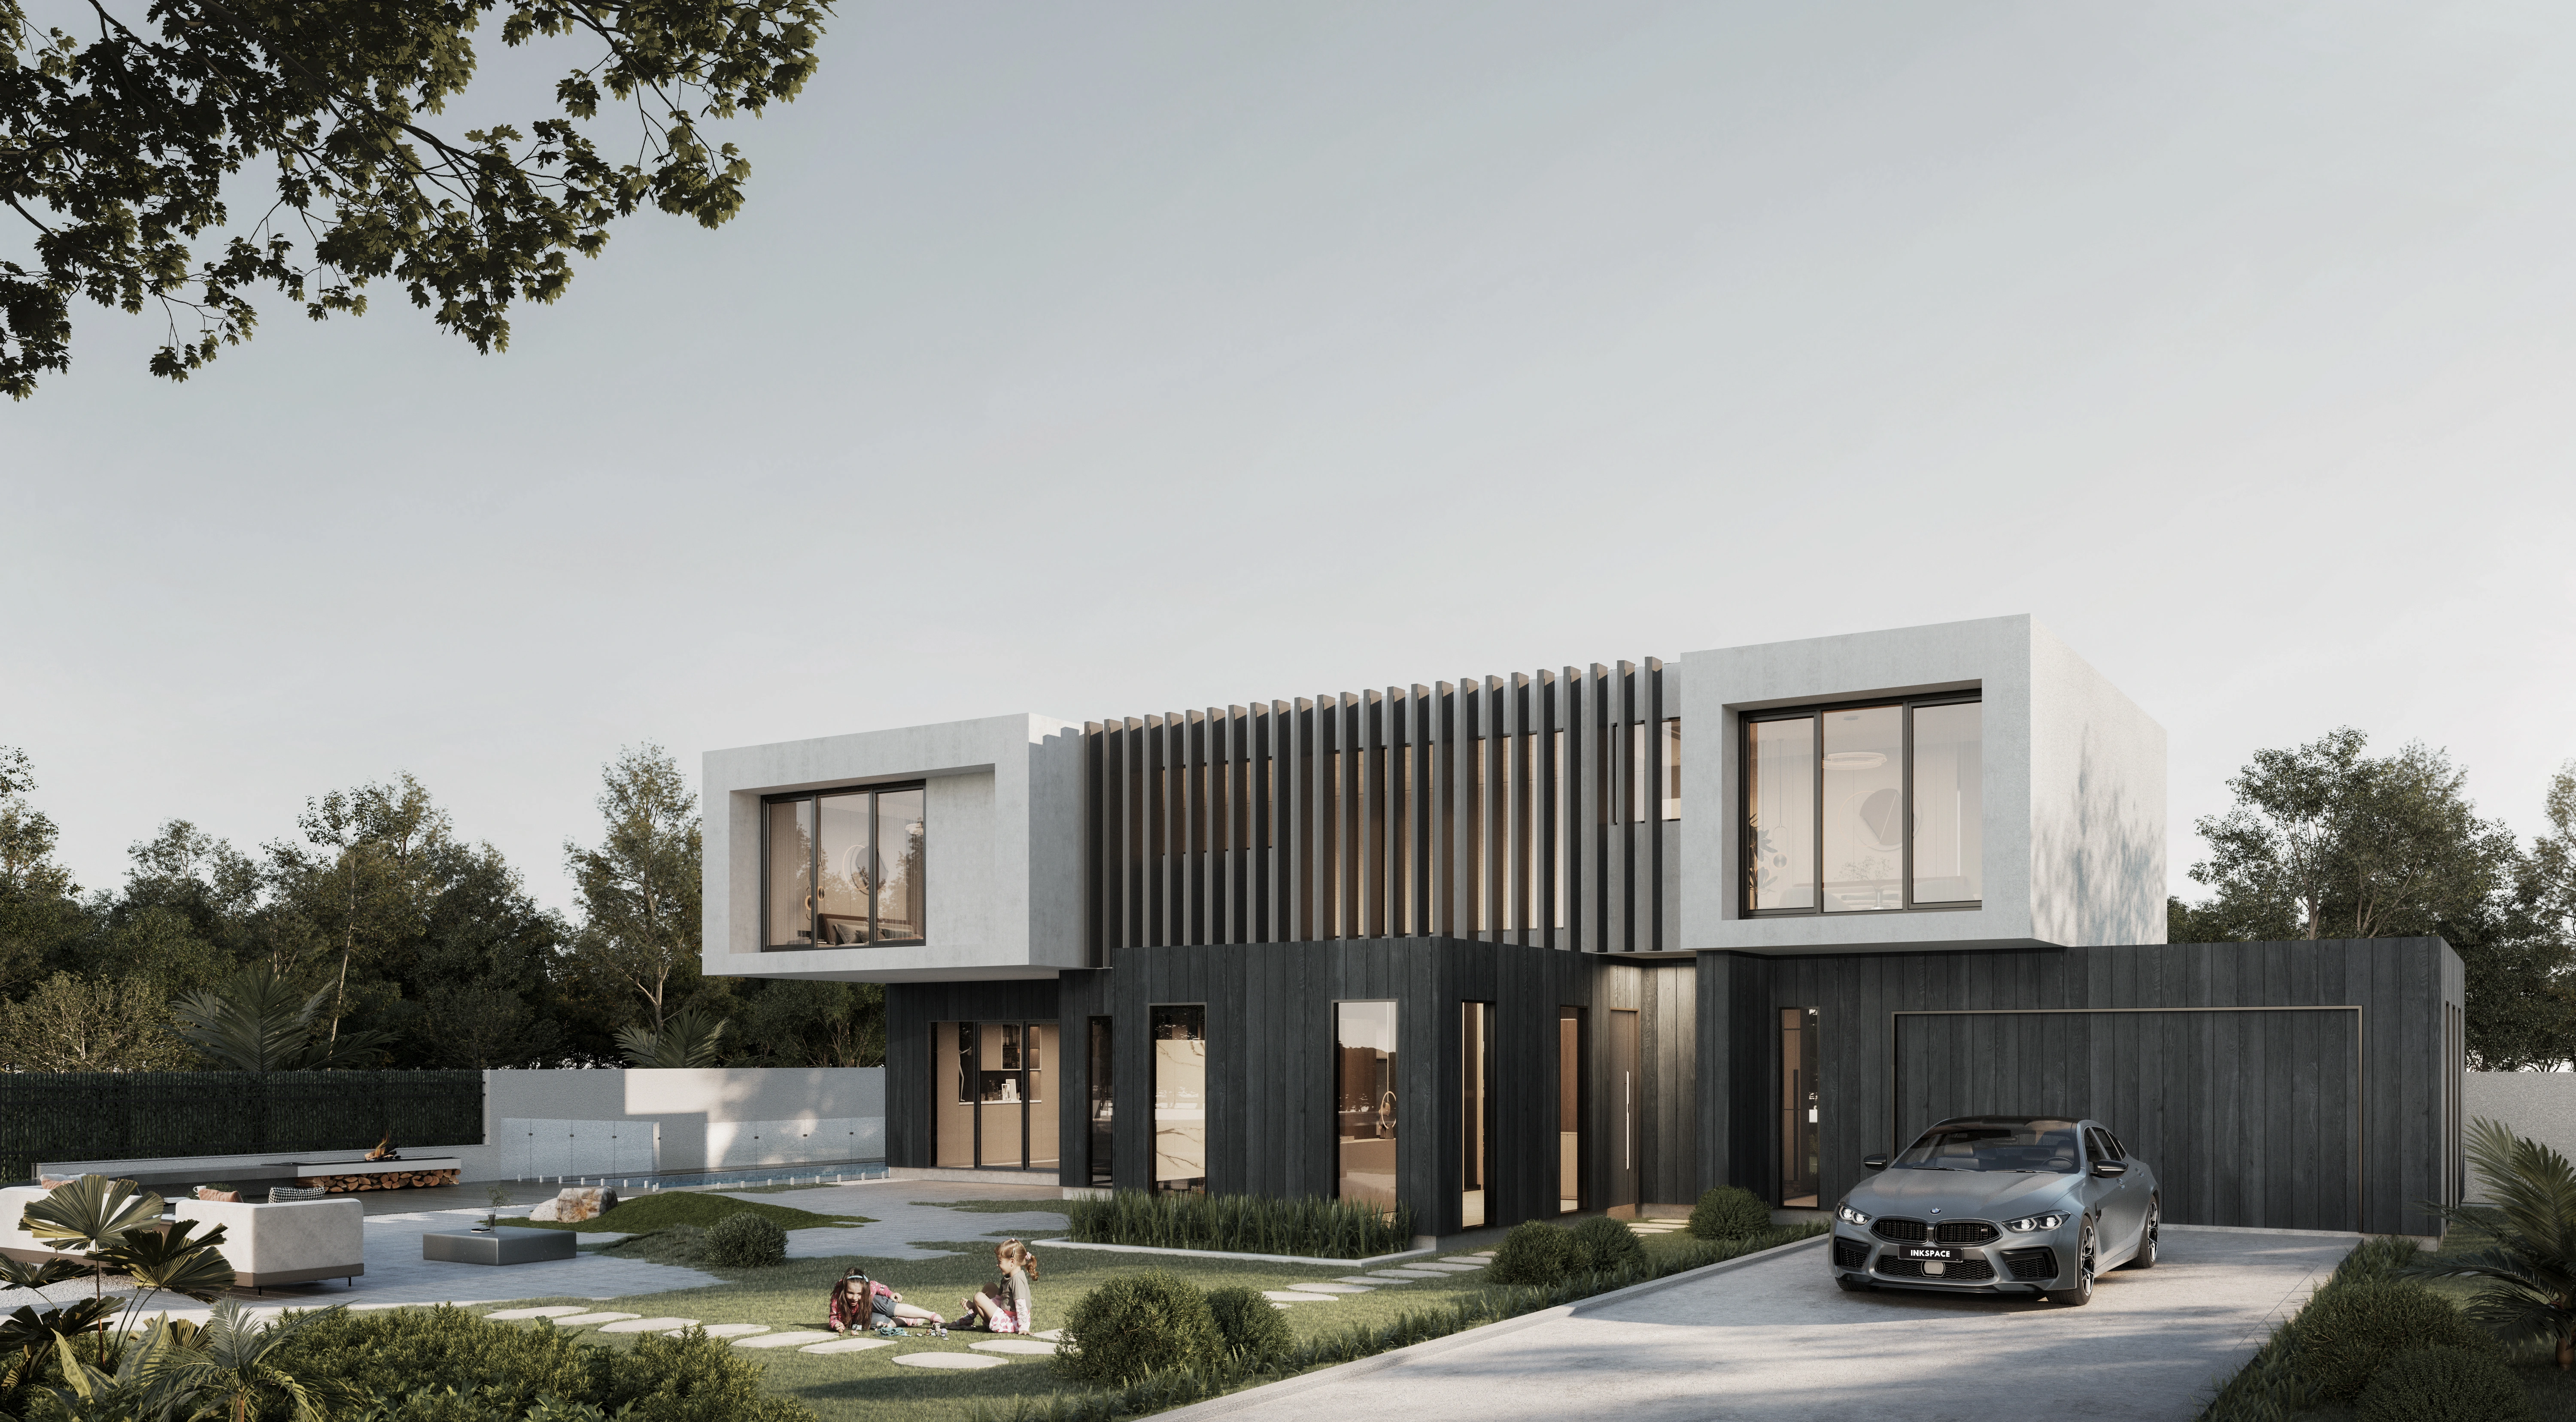
On a street corner in Glendowie, Kesteven House follows the contours of the site. Ground-floor living spaces connect to a sequence of outdoor areas, while the upper level looks towards Rangitoto Island.
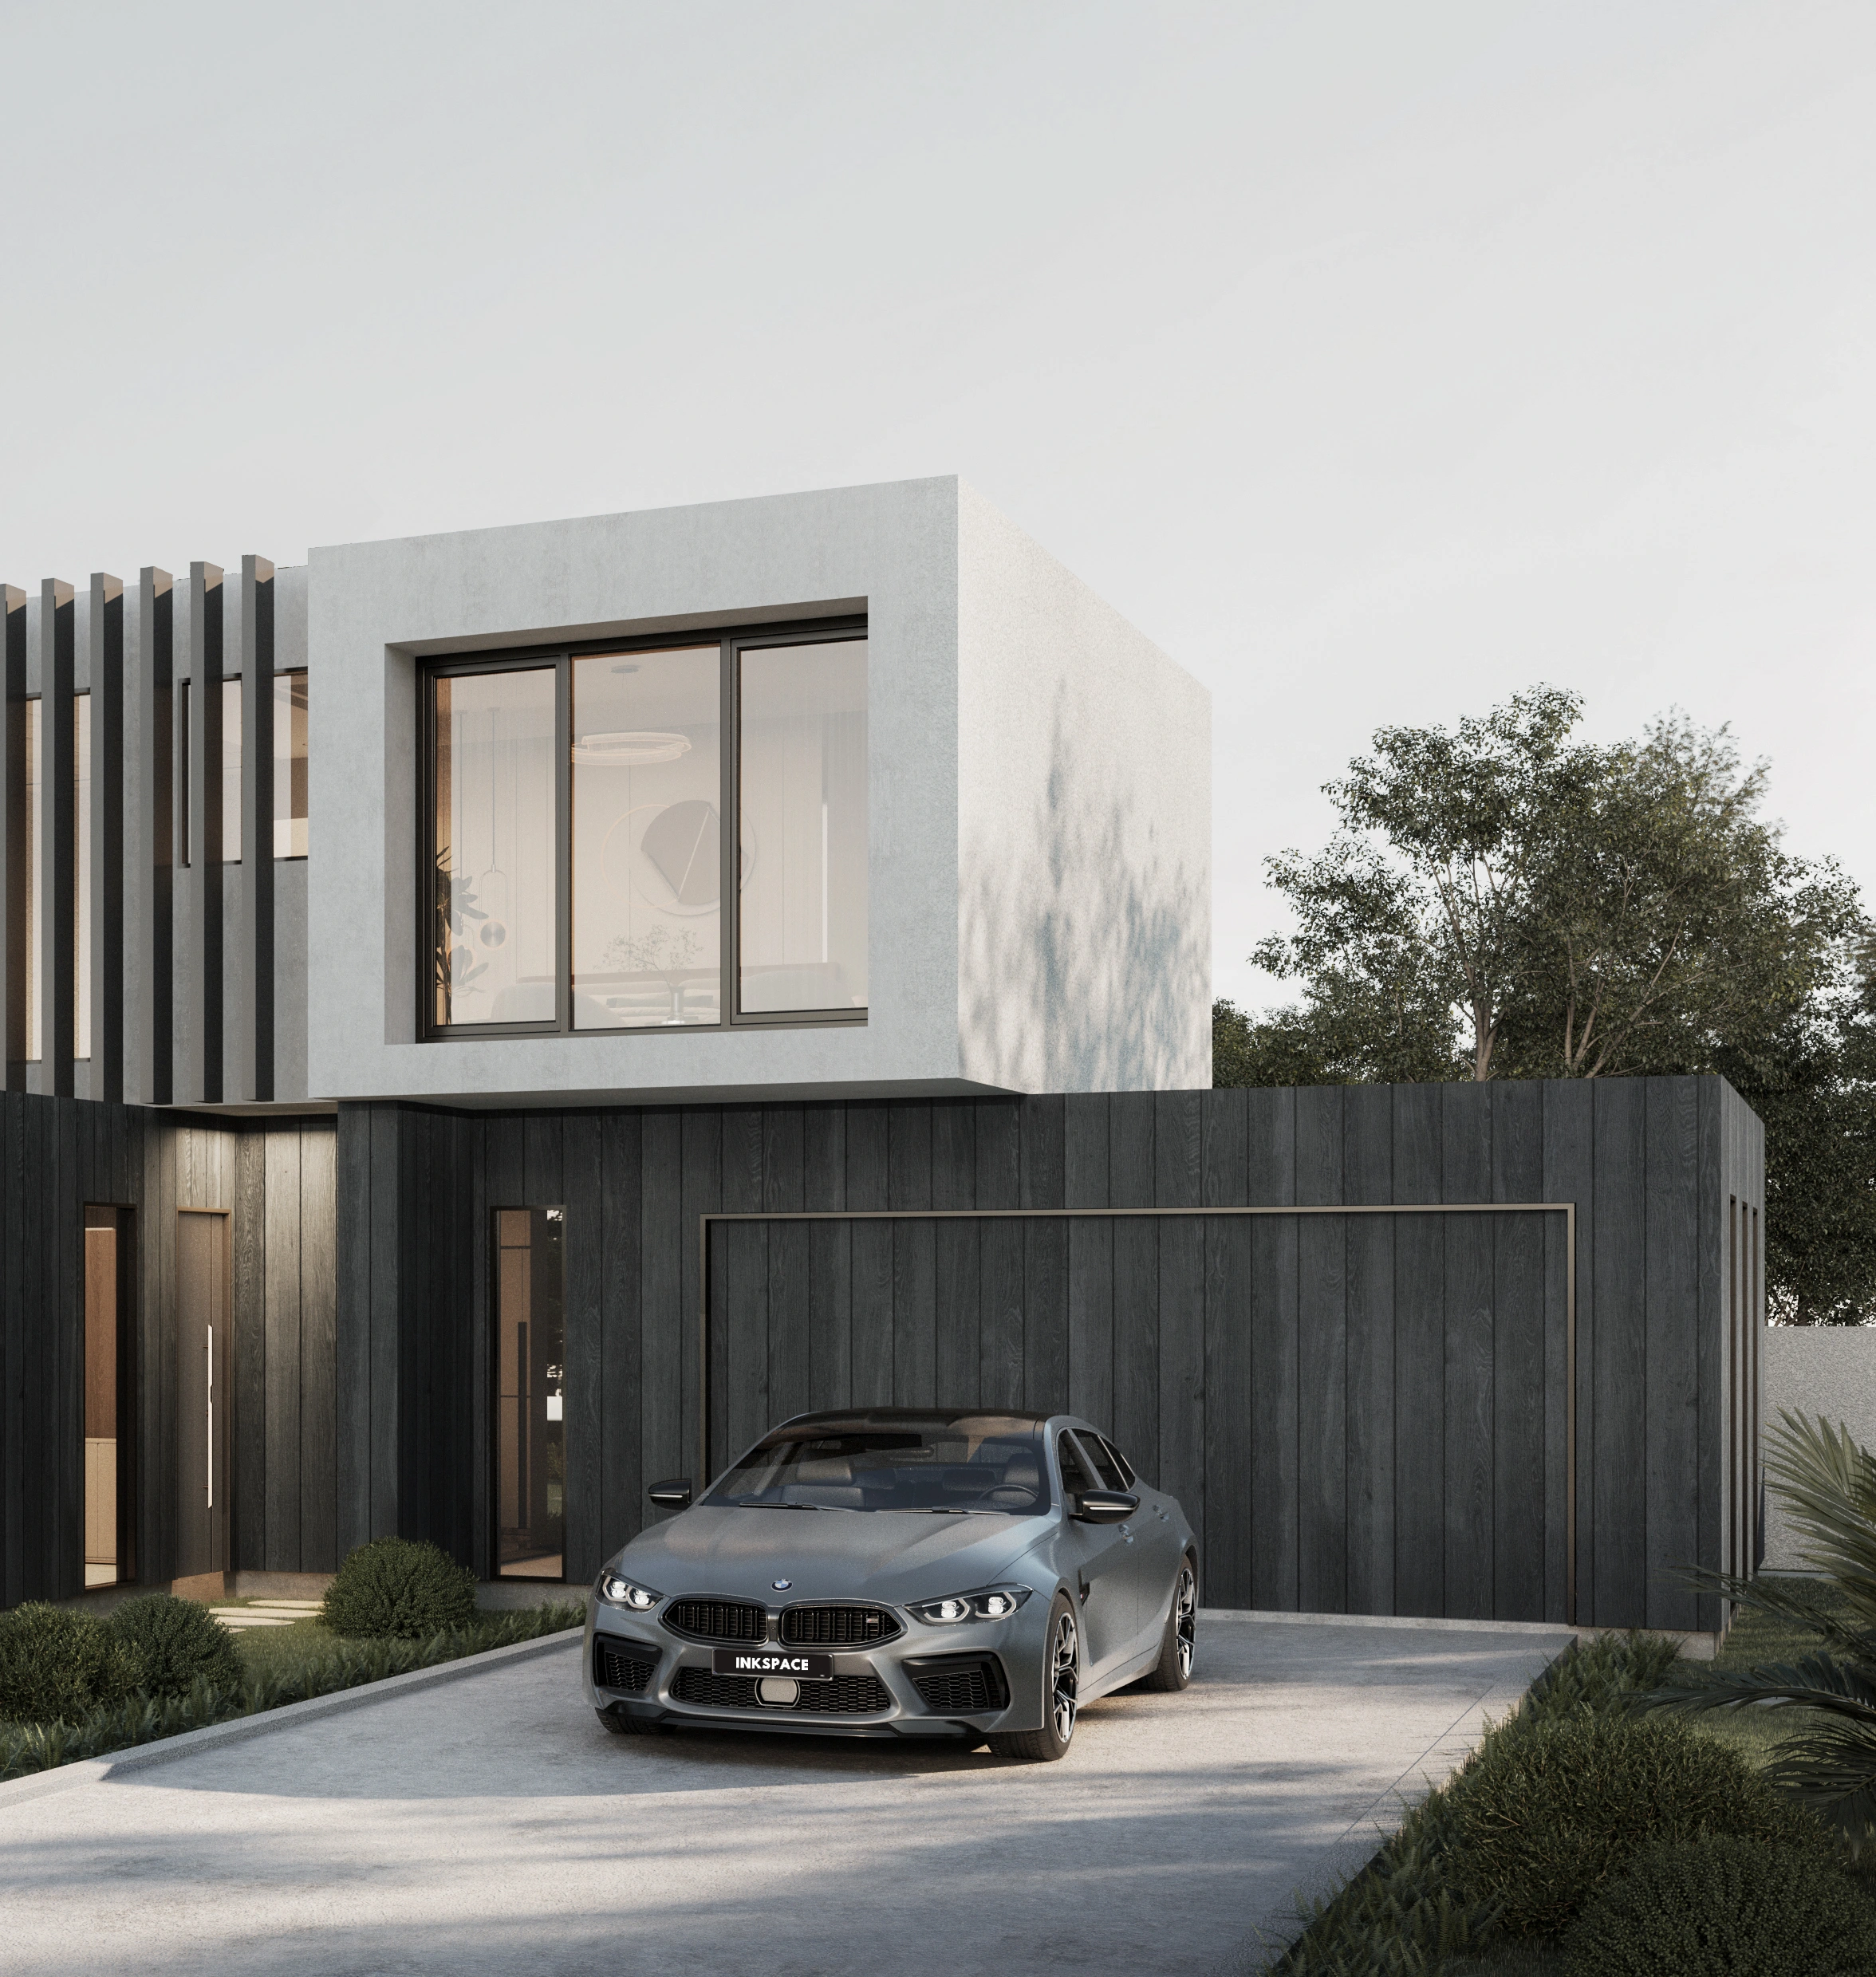
Kesteven House Street facade & garage

Stacked forms

White plaster volumes sit above a base of vertical black timber cladding. The contrast between solid upper forms, recessed glazing and vertical screens gives the elevations depth and rhythm.
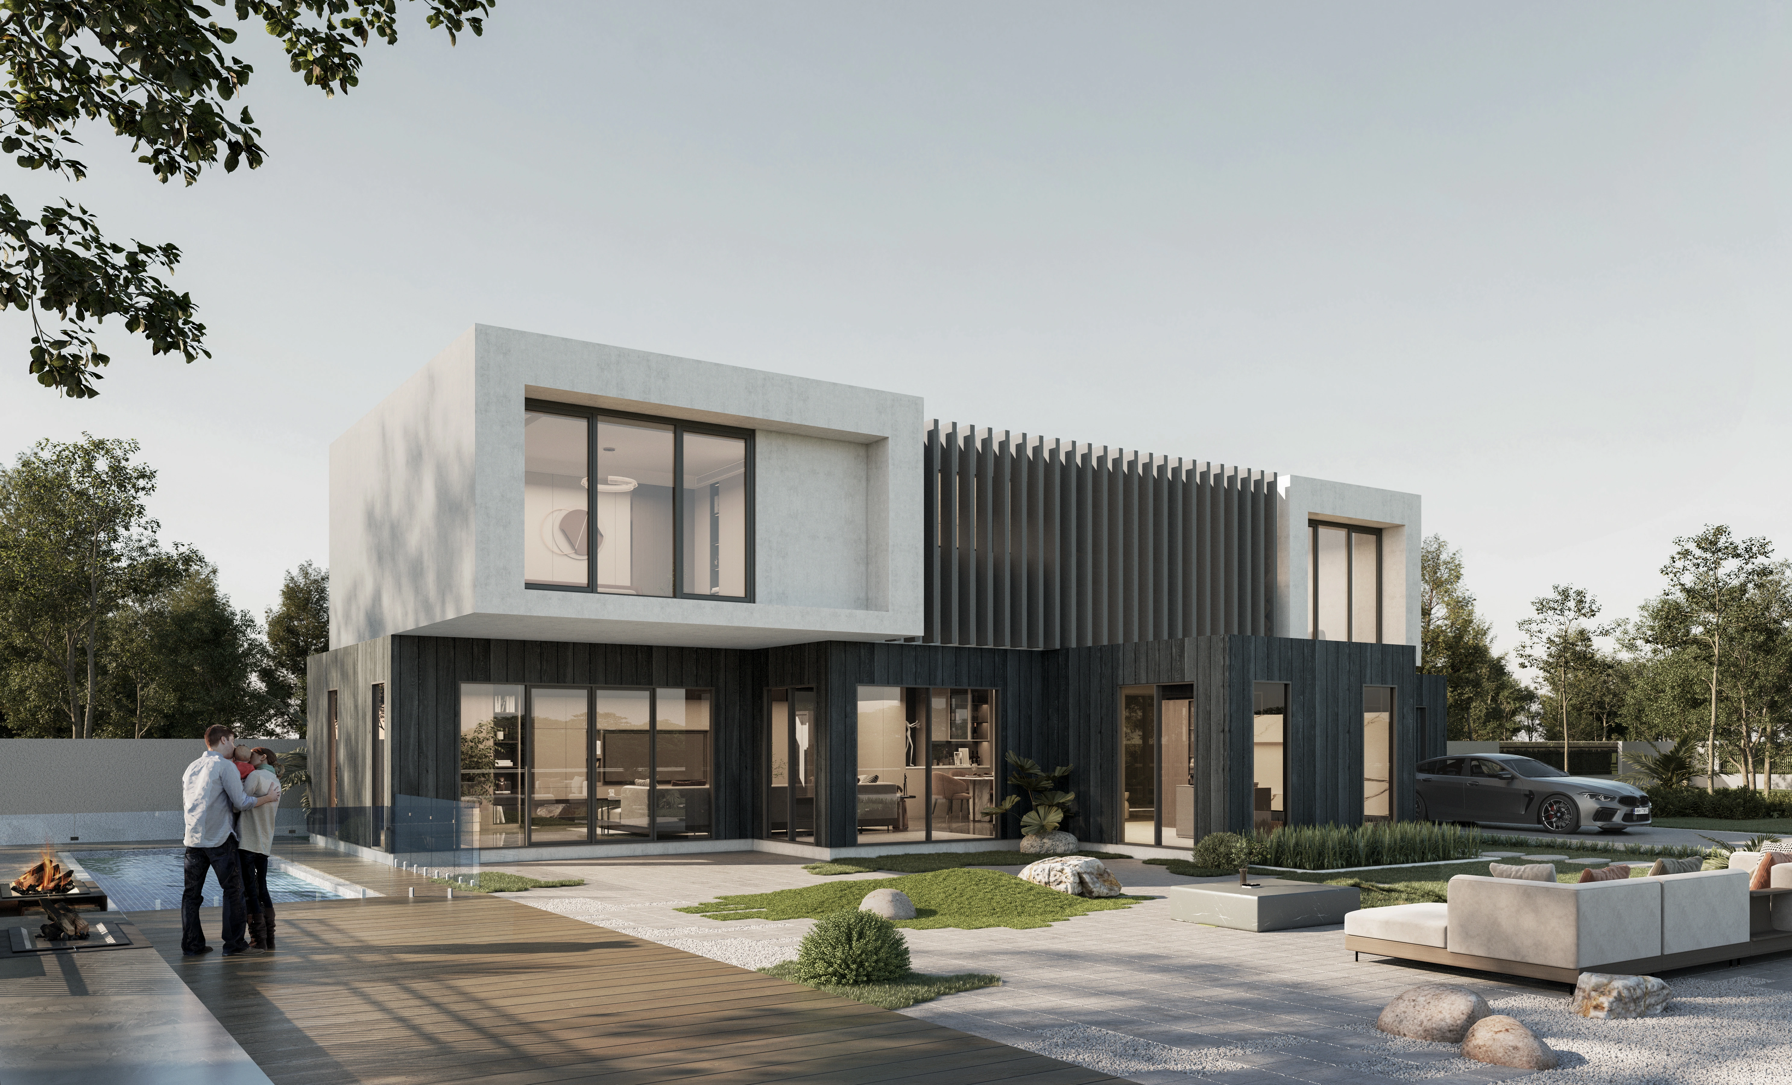
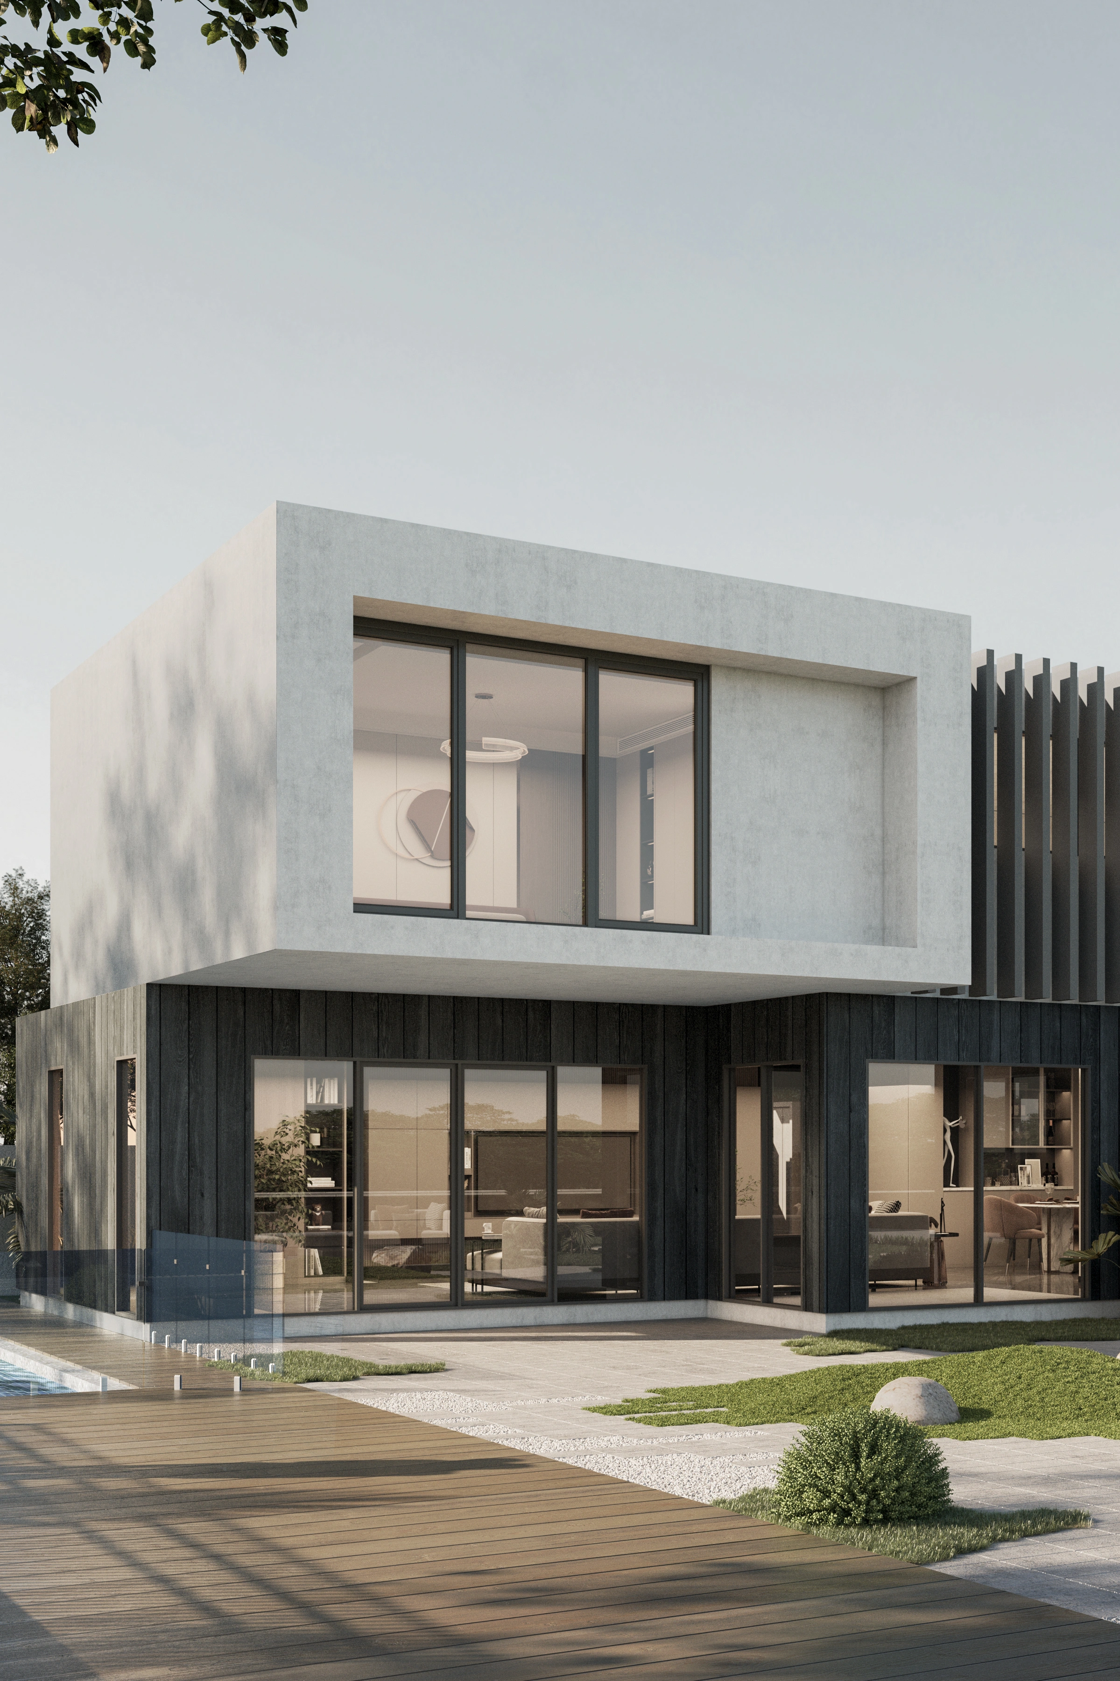
Kesteven House garden elevation and outdoor living areas
Kesteven House Garden facade & outdoor living

Floor plans

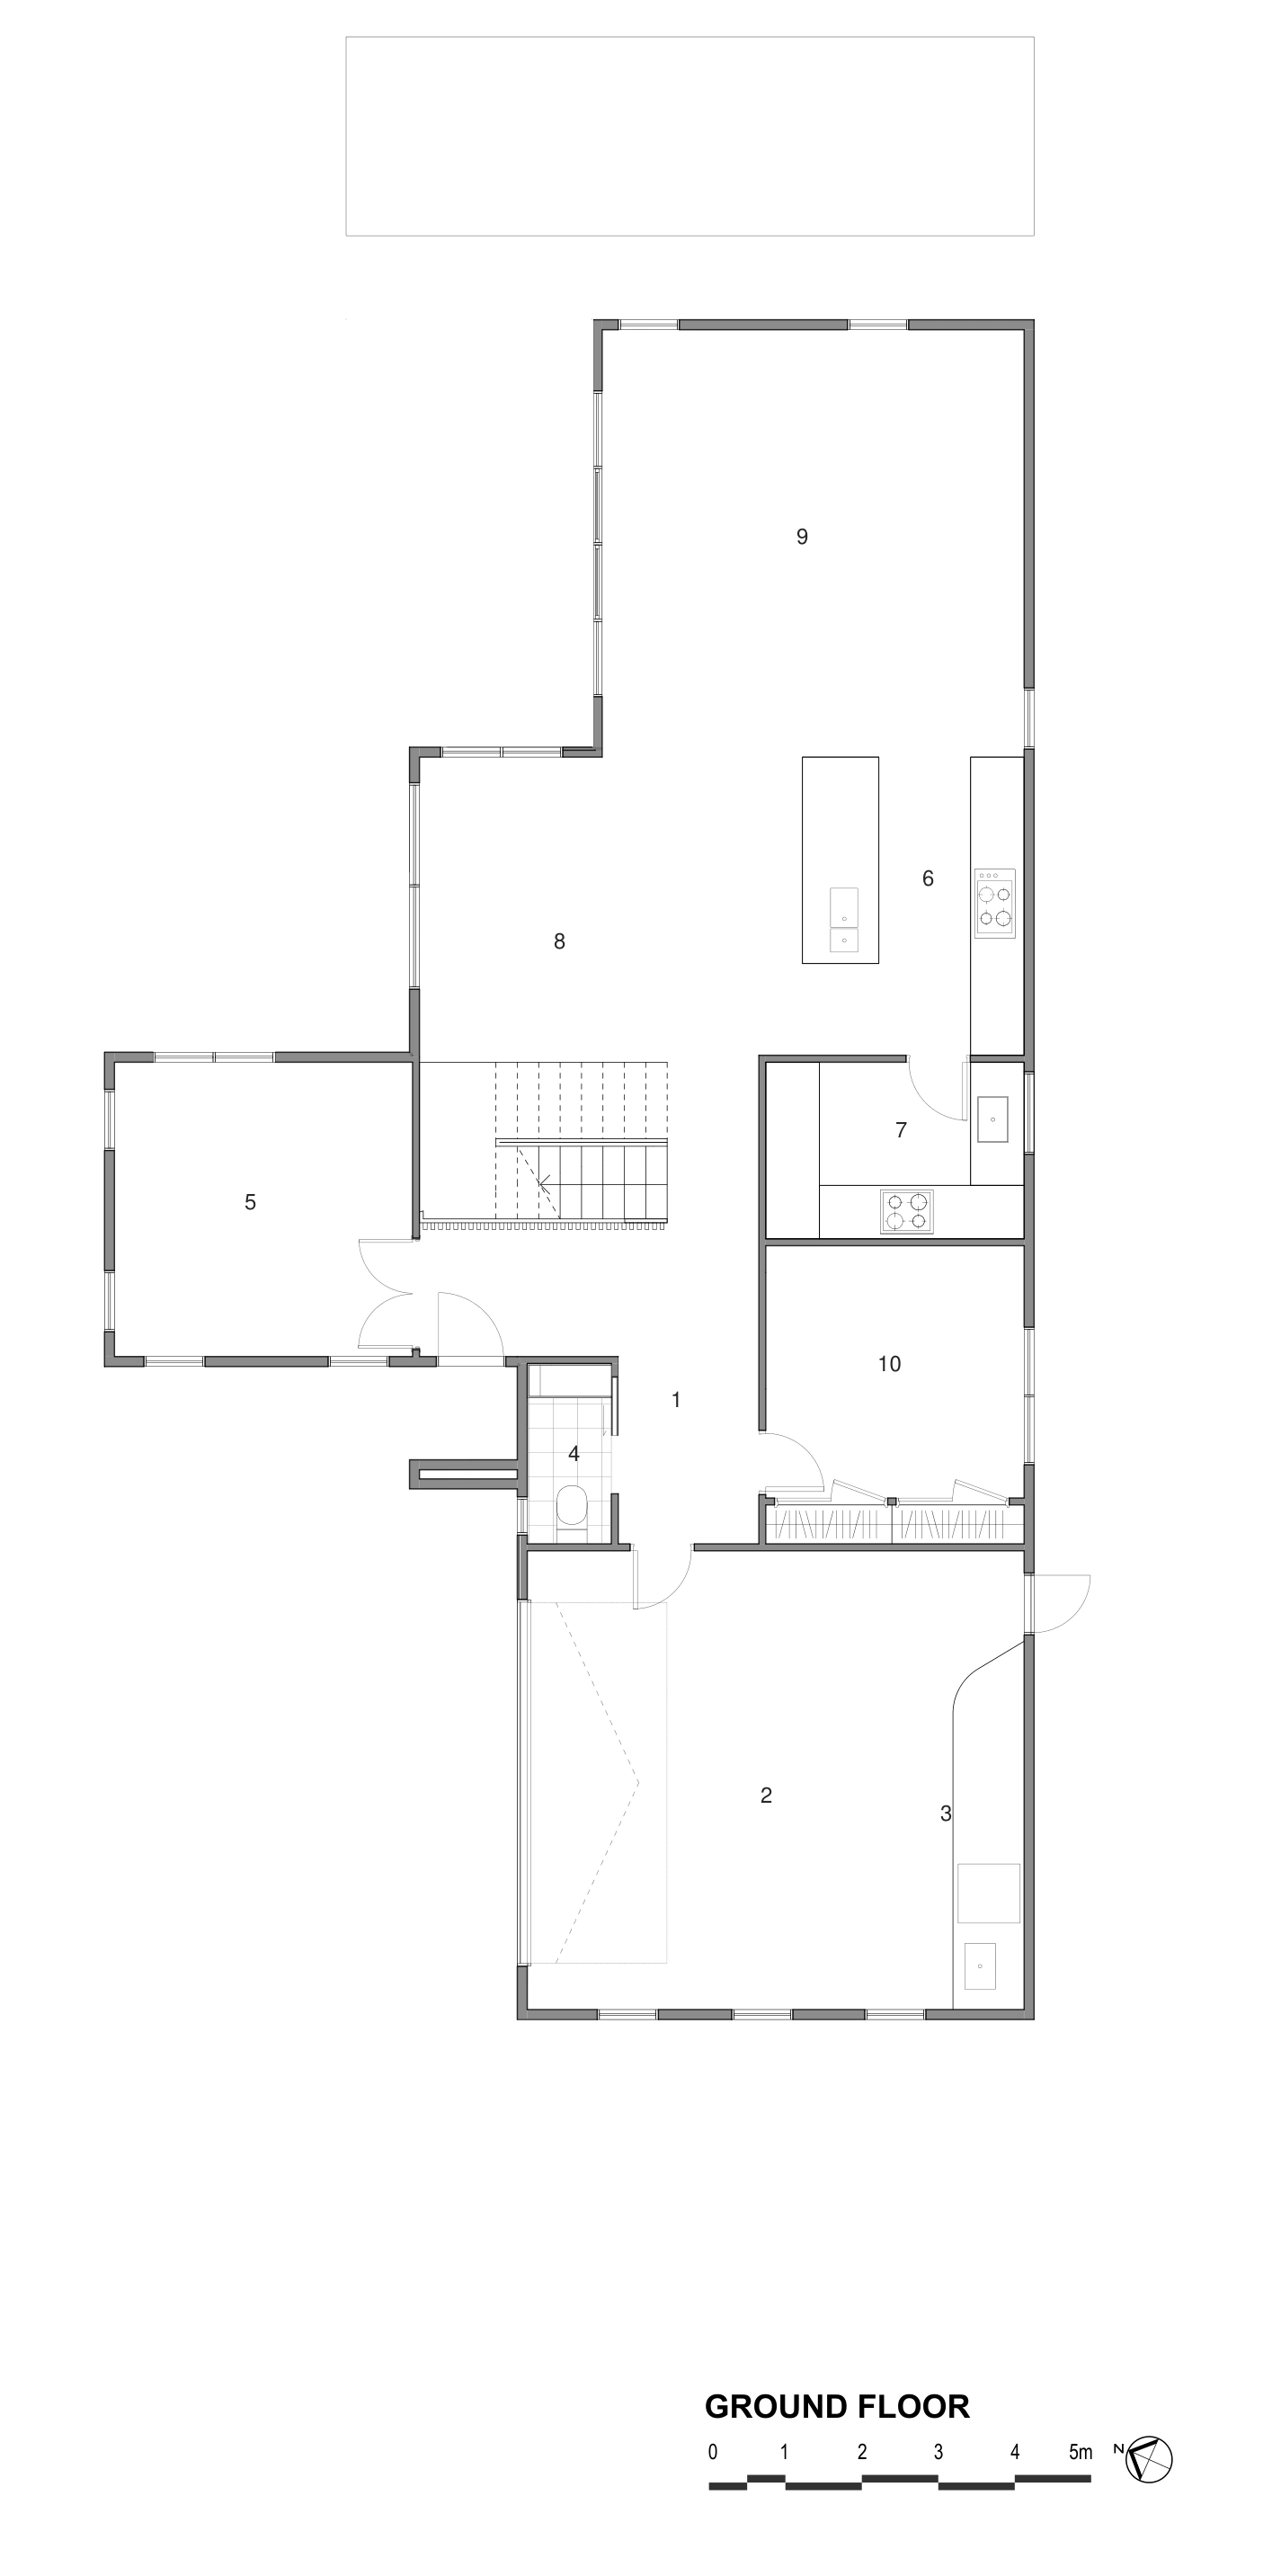
Ground floor

Kesteven House ground floor plan with numbered room functions
  1. 1Entry
  2. 2Garage
  3. 3Laundry
  4. 4Guest toilet
  5. 5Lounge
  6. 6Kitchen
  7. 7Scullery
  8. 8Dining
  9. 9Living
  10. 10Bedroom

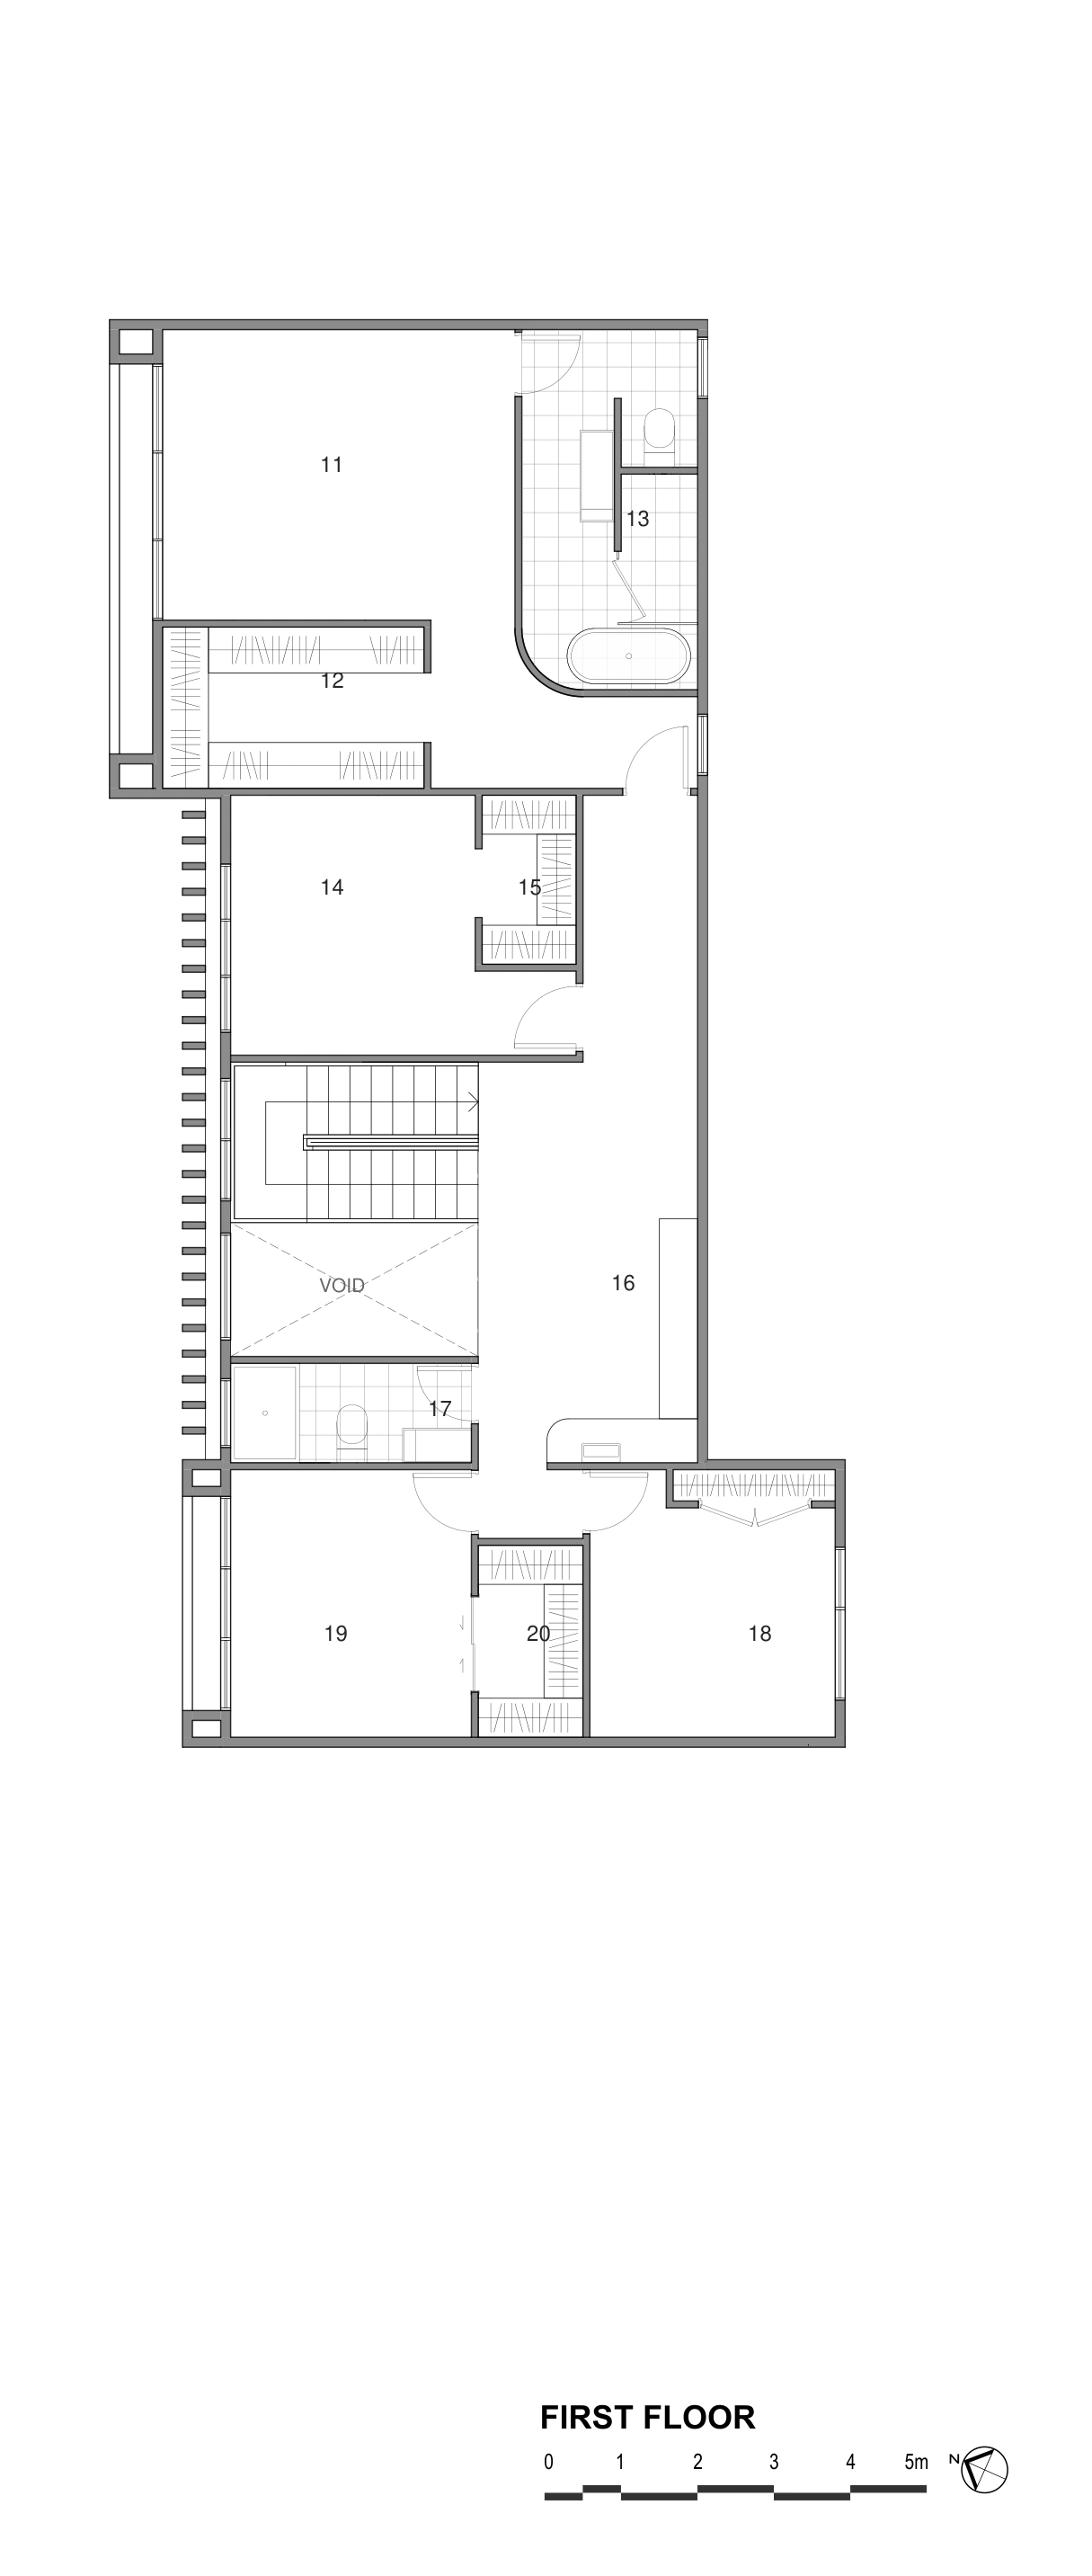
First floor

Kesteven House first floor plan with numbered room functions
  1. 11Master bedroom
  2. 12Walk-in wardrobe
  3. 13Ensuite
  4. 14Bedroom
  5. 15Walk-in wardrobe
  6. 16Sitting & bar
  7. 17Bathroom
  8. 18Bedroom
  9. 19Bedroom
  10. 20Walk-in wardrobe

PROJECT BY INKSPACE