
Sandown House
- Location
- Sandown Road, Auckland
- Type
- Residential development
- Scale
- Five lots · Five standalone homes
- Storeys
- Two three-storey · Three two-storey homes
- Design
- INKSPACE
Density with distinction
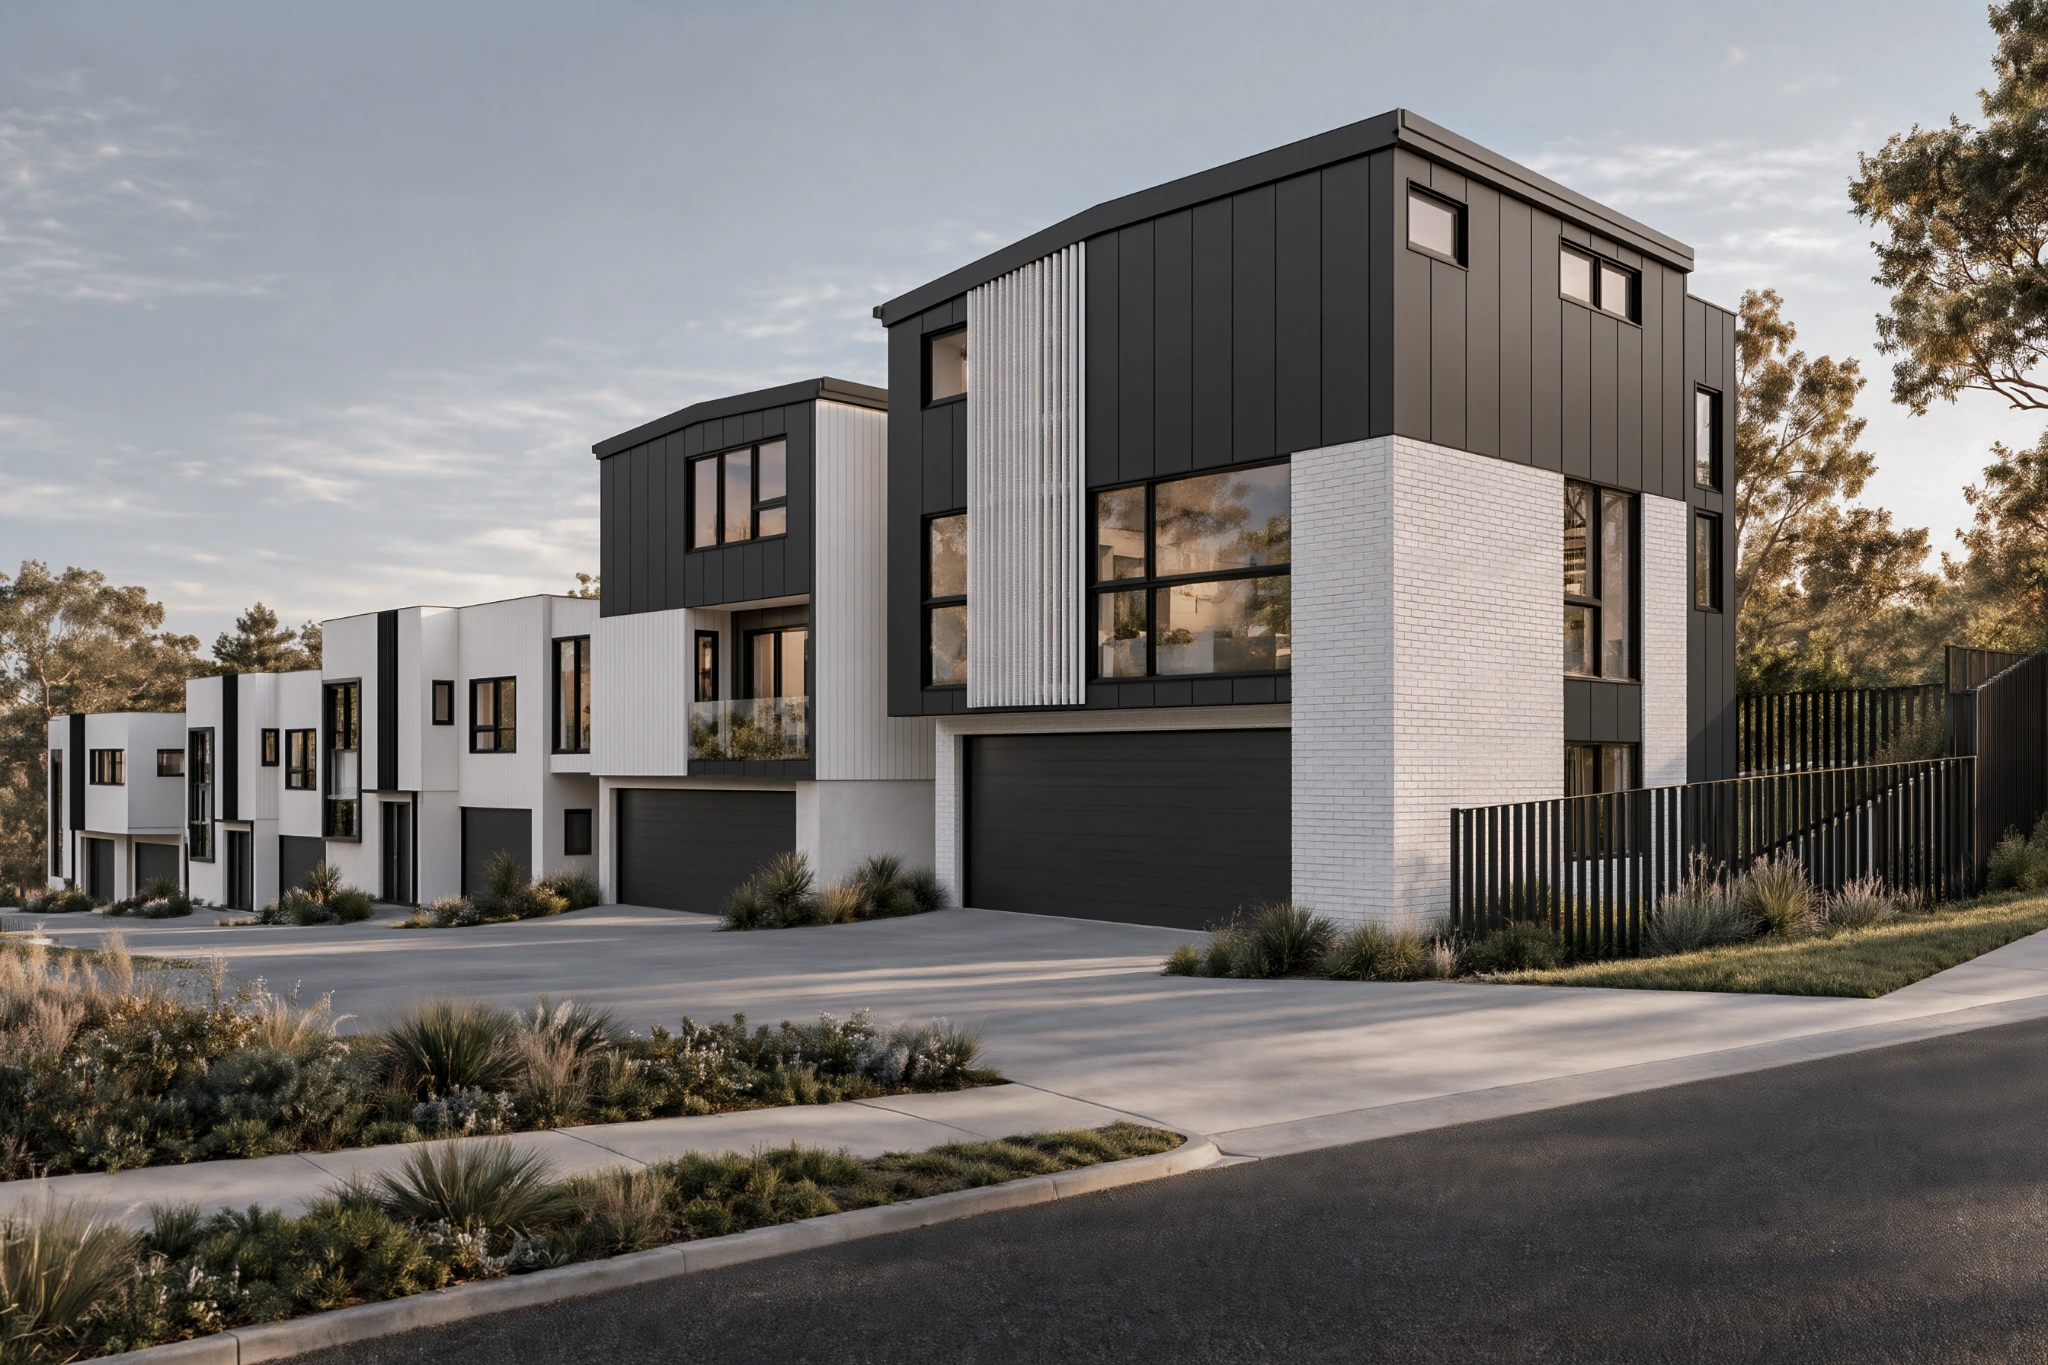
Sandown House explores a considered approach to intensification within an established Auckland suburb. Conceived in response to the MDRS and Plan Change 78 framework, the scheme subdivides the original site into five lots, each accommodating a standalone home. Two residences are three storeys and three are two storeys, balancing increased density with residential amenity and a distinct architectural identity.
A rhythm along the slope
Stepped forms follow the changing ground levels, giving each residence its own presence within a cohesive composition. White brick, dark cladding and slender vertical screens create a rhythm of texture, light and shadow. Recessed openings, glazed balconies and planting soften the frontage, bringing a domestic scale to the development.
PROJECT BY INKSPACE